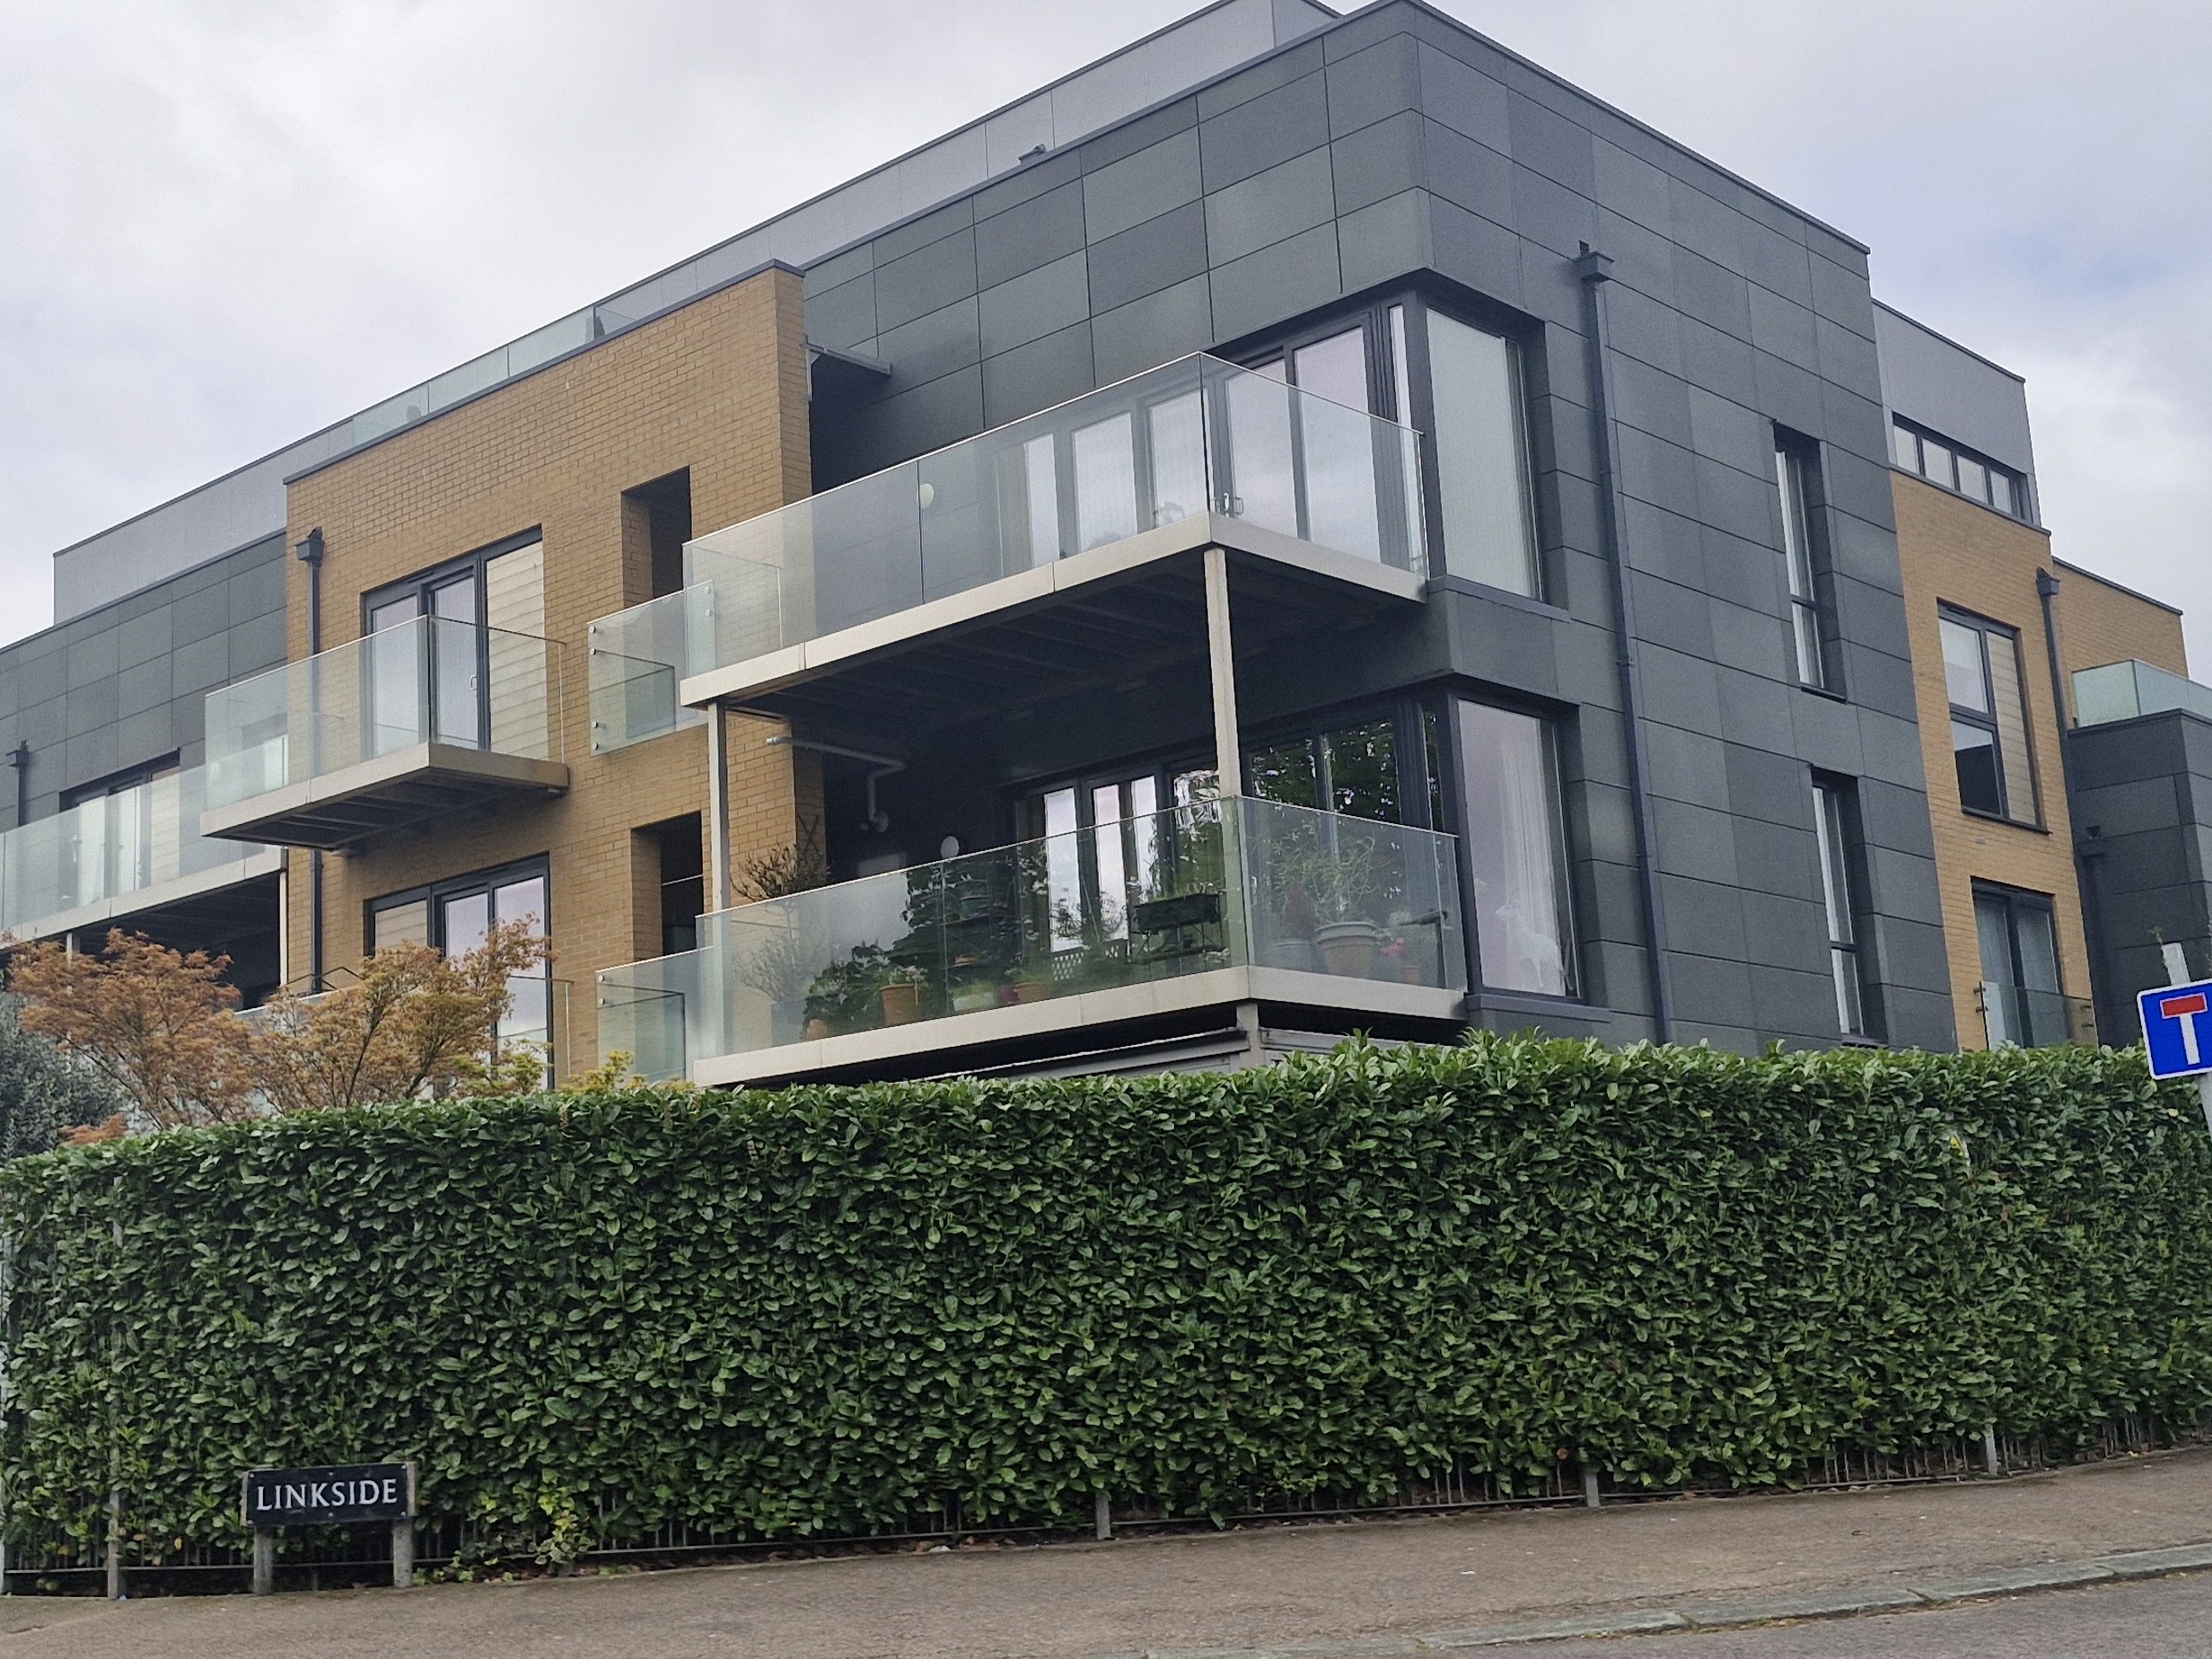
 A three-storey building exerts substantial pressure on its foundations. We provide comprehensive structural engineering services such as detailed structural calculations necessary to guarantee the ground can support the cumulative weight of multiple floors, internal partitions, and occupants. Beyond vertical weight, we also calculate the building’s lateral stability. This indicates whether it can withstand wind pressure and other horizontal forces that become more significant as a building grows in height.
The secret to a cost-effective flat development? Perfect stacking. Thus, we ensure your load-bearing elements align across every floor, simplifying the entire build. It’s a small step in the planning phase that prevents the need for over-engineered, pricey transfer beams later on.
 For any developer, the structural engineer cost is an investment in the project’s viability. On a three-storey block, inefficient engineering can lead to a massive inflation in material costs. We focus on providing a structural engineering cost that reflects our deep involvement in the project. At the same time, our designs aim to save you money by using the most efficient materials and construction methods available.
By choosing an experienced domestic structural engineer for your flat development, you ensure that the project’s buildability is prioritised. Radlett Structural Engineers create drawings that are clear for contractors to follow on-site, reducing the risk of errors that can cause expensive delays in a multi-unit build.