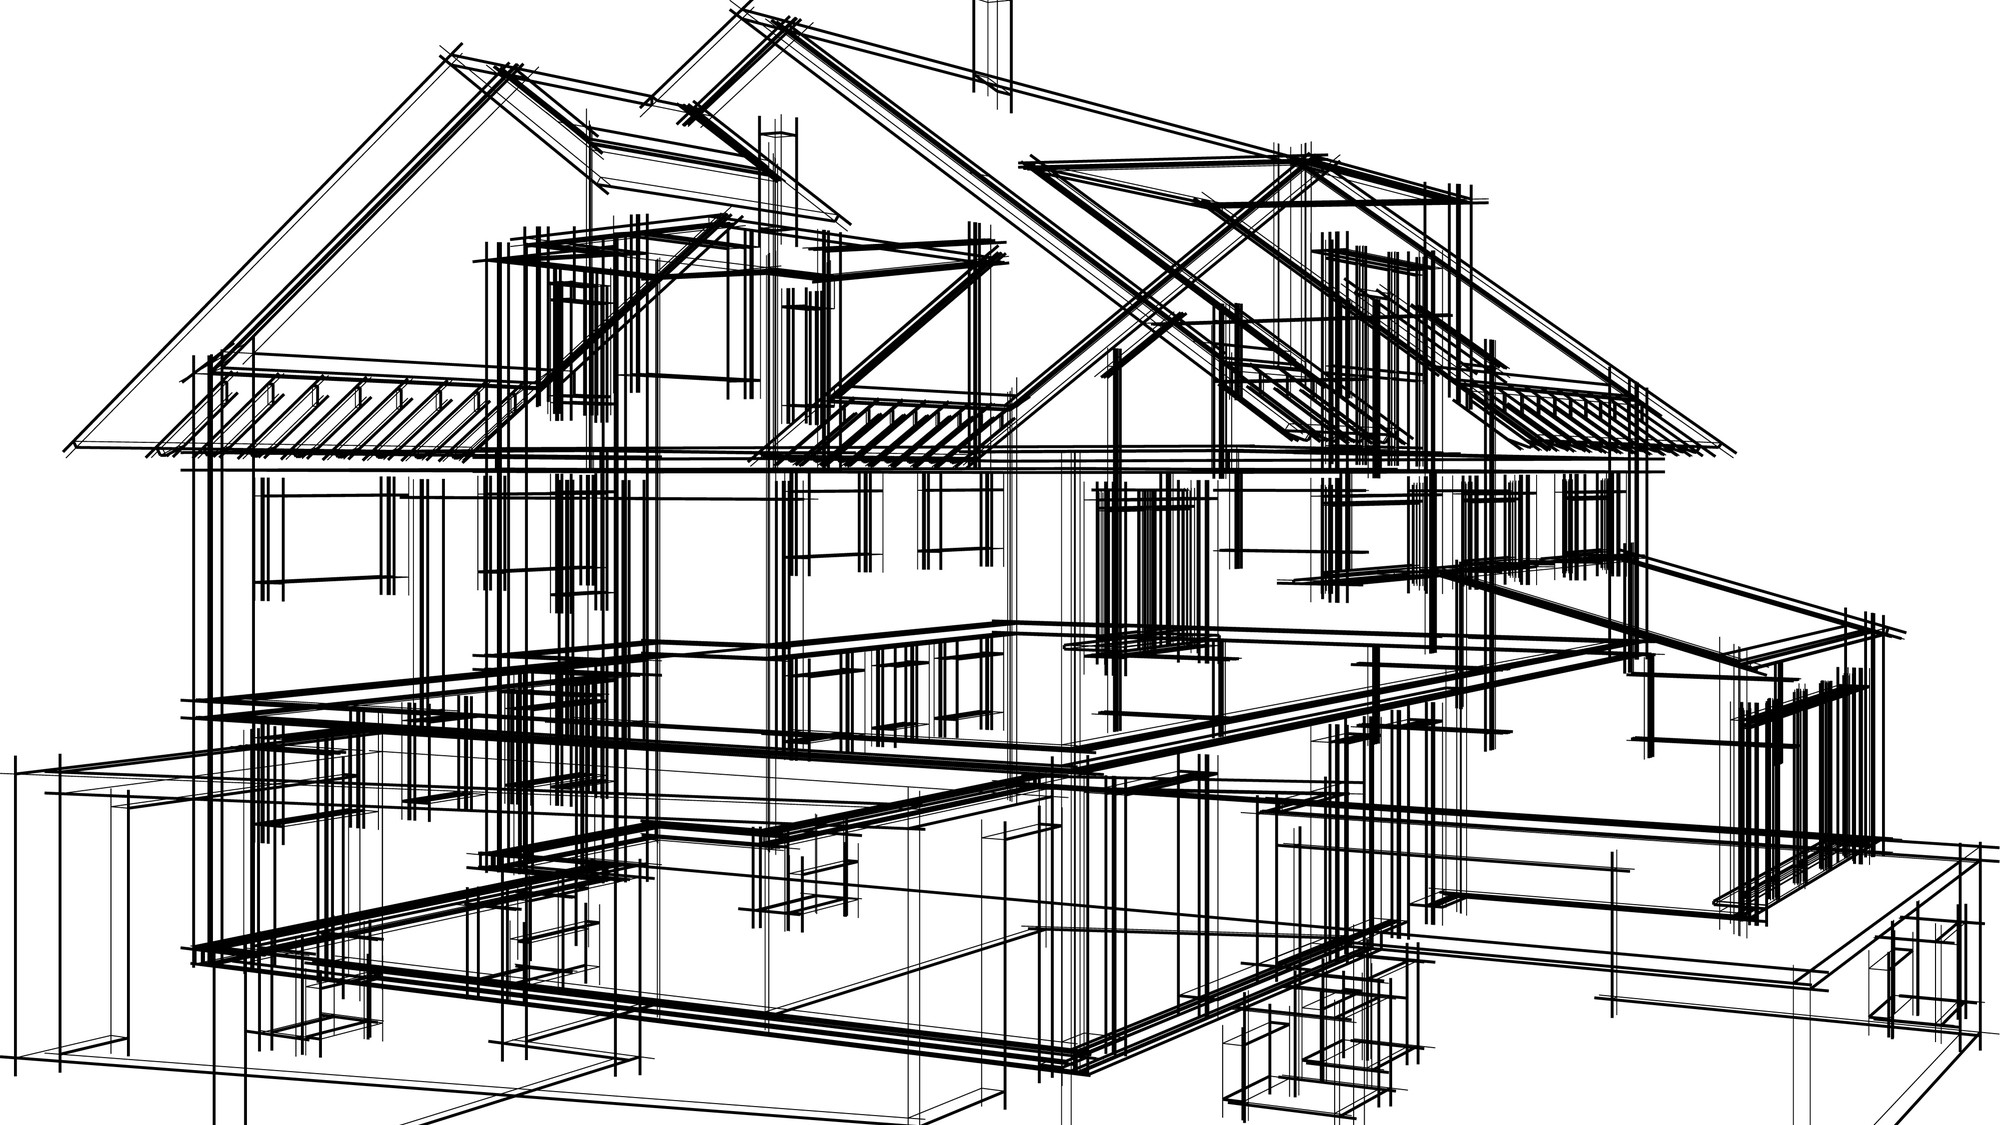
Adding space upwards, be that a loft conversion or a double-storey extension, is one of the most popular ways homeowners across Harrow, Bushey and Radlett add bedrooms and living space to their homes.
If you’re planning either project, you’ll almost certainly need a structural engineer for a loft conversion or an extension to ensure your home can safely support the extra load. While both involve structural work, the scale and complexity differ significantly.
Loft Conversions: Working With What’s Already There
A standard loft conversion turns an unused roof void into a bedroom or two. It’s largely about adapting the existing structure rather than building something new.
The key loft conversion structural calculations usually cover:
- New floor joists, since most roof spaces were never designed to be walked on, let alone furnished.
- Steel beam calculations, typically spanning the width of the house, so the new floor is supported without needing columns in the middle of the room.
- Roof alterations, such as cutting away sections of the roof for a dormer, require new trimmer beams framing the opening.
- Staircase openings, which almost always cut through an existing first-floor ceiling joist and require the loads to be redirected safely around the new stairwell.
Older homes with simple cut-timber roofs are usually easier to convert. Newer properties with trussed rafter roofs need more extensive alterations because the trusses work as a single structural system.
Double-storey Extensions: A Different Scale of Project
A double-storey extension involves adding a ground and first floor addition to your existing property.
It typically involves:
- Checking whether the existing walls and foundations can actually support the additional load of the extension
- Designing new steel beams to support the new floor and walls
- In some cases, strengthening or underpinning existing foundations that weren’t built for the additional weight.
- Working out how the new structure ties into the existing roof, particularly where the extension changes the roofline.
Why the Existing Structure Matters
Whichever route you’re taking, the starting point is always the same: understanding what’s already there. As part of the structural engineering process, for either a loft conversion or an extension, we’ll want to know:
- What the existing walls and foundations are built from, and if they’re up to the extra job.
- If any load-bearing walls are doing double duty by providing lateral restraint to the roof or neighbouring walls.
- What condition the existing structure is actually in, including any cracking, movement or previous alterations that might not be obvious at first glance.
This is especially relevant on older properties around Chipping Barnet and Mill Hill, where many foundations were built to standards well below what a modern extension demands.
Building Control and Party Walls
Both loft conversions and double-storey extensions typically need Building Regulations approval, with structural calculations and drawings submitted as part of the application. If your project sits close to a shared boundary, a Party Wall Award may also be required before work can start. It’s worth raising this with your structural engineer early, as it can affect your project timeline.
Get in Touch
Are you planning a loft conversion or double-storey extension in Harrow, Bushey, Radlett or the surrounding areas? Get in touch with Radlett Structural Engineers.
Whether you need a structural engineer for a loft conversion or expert design for a double-storey extension, we’ll provide the calculations and drawings you need to keep your project moving and help Building Control approval proceed smoothly.