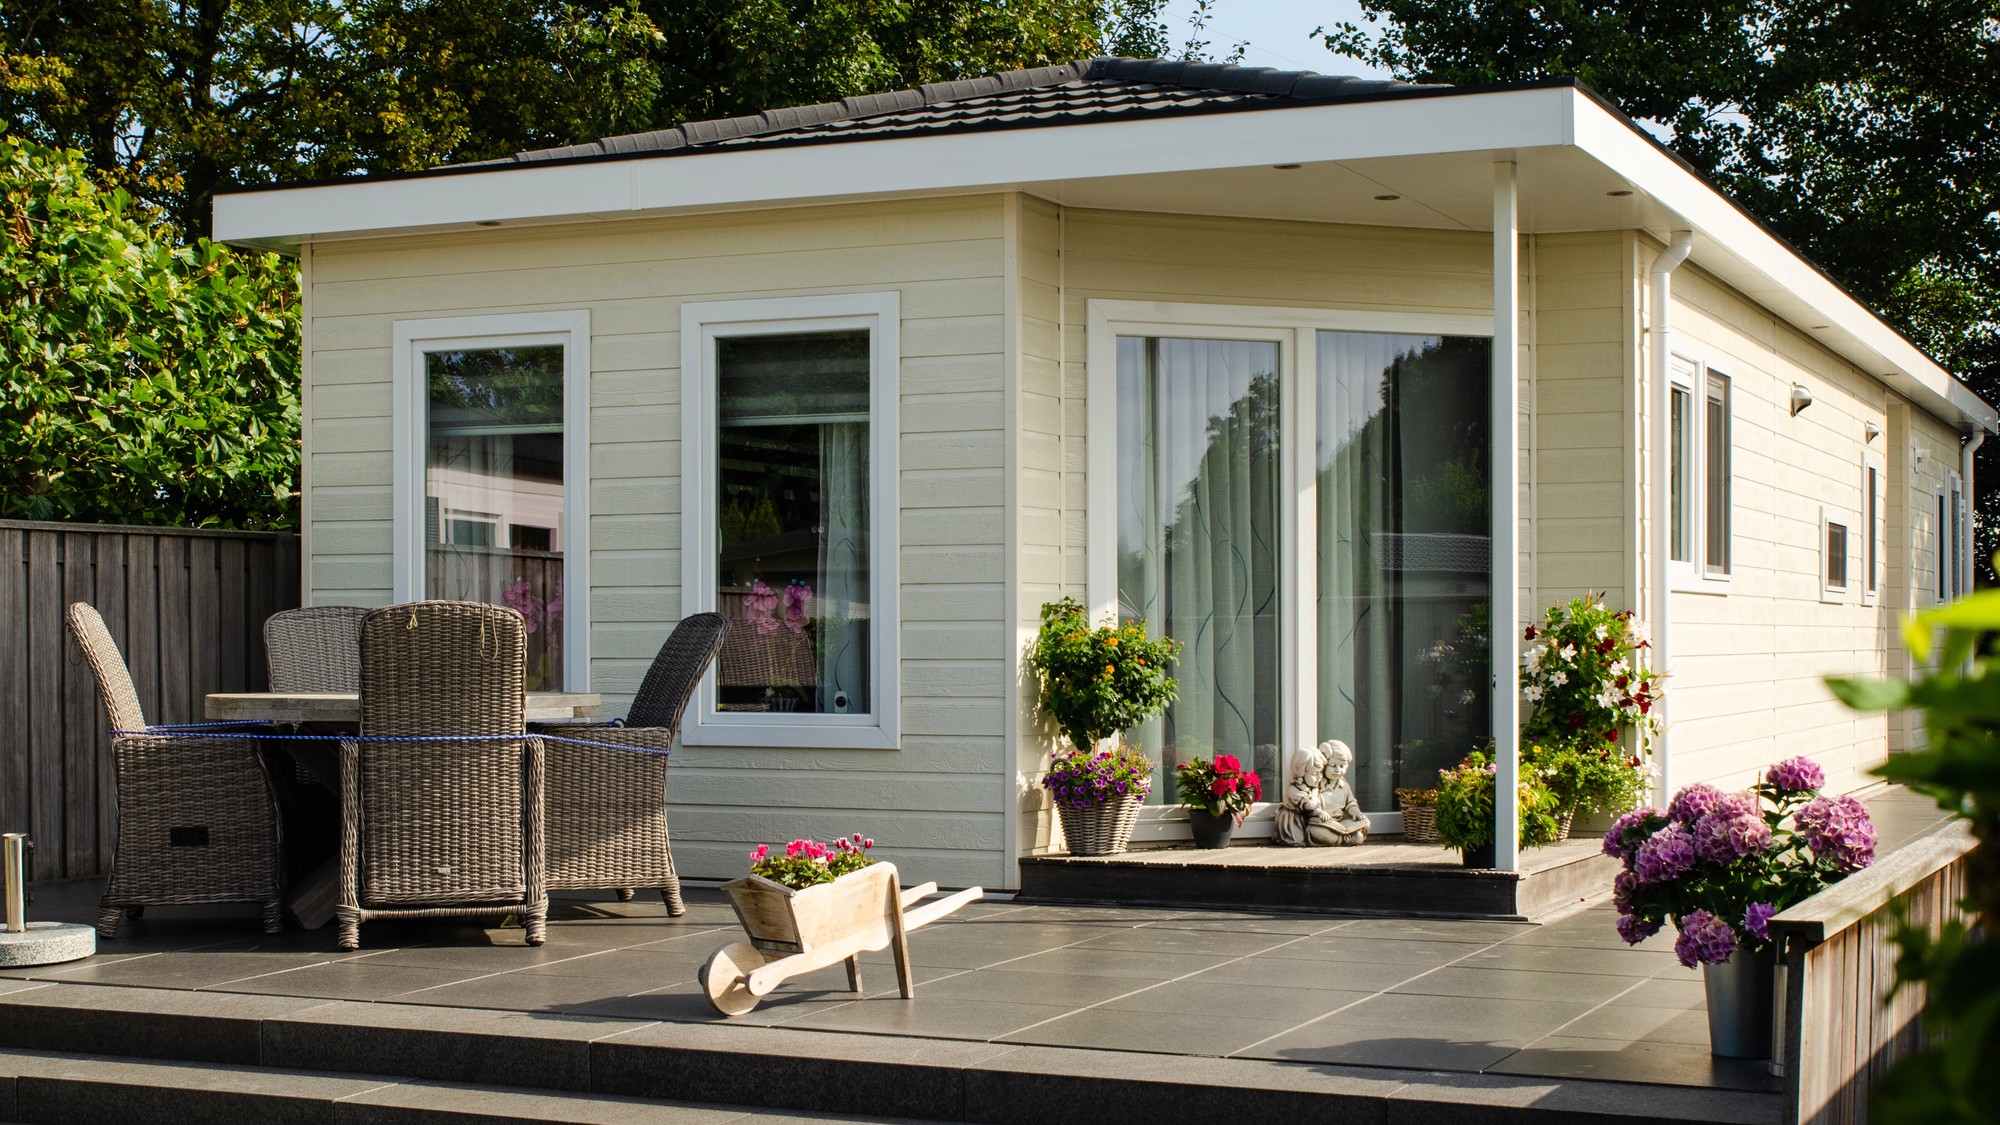
Garden offices have become a core part of modern remote working. They offer a clear separation between ‘home’ and ‘office’ without the upheaval of a full extension.
While many garden rooms arrive as straightforward kit builds, structural considerations still apply. So, do you actually need a structural engineer for a garden office? It depends on three key factors: size, ground conditions, and how it’s built.
Here is what you need to know before breaking the ground.
Permitted Development vs. Building Regulations
Most garden buildings fall under permitted development, meaning you don’t need planning permission as long as you stay within specific size and height limits. However, planning permission and structural safety are two entirely different things, and they get mixed up constantly.
Garden office Building Regulations are separate. A structure under 15 square metres with no sleeping accommodation is generally exempt. But if you go beyond that, or add a toilet, a kitchenette, or living space, Building Regulations approval is likely to be required.
That is where structural input comes into play. For larger or more complex projects, Building Control may request independent structural calculations before approving the work.
Key Scenarios That Require a Structural Engineer
A handful of specific site conditions typically bring us onto a project:
Garden Office Foundations on Tricky Ground: Clay soils, sloping gardens, or nearby tree roots dramatically change which foundation type is safe to use.
Larger or Heavier Buildings: Structures carrying green roofs, solar panel arrays, or heavy masonry cladding need precise load calculations rather than a standard pad foundation.
Proximity to Boundaries: Foundations near property lines require extra care to avoid undermining nearby walls or structures.
Bespoke Architectural Features: Cantilevered roofs, wide glazed openings, or any design that strays from a basic timber-frame kit.
Retaining Structures: If your site requires a level change, building a retaining wall alongside your office is a dedicated structural design job in its own right.
Garden Office Foundations: The Bit Most People Skip Past
This is where most structural headaches start. A timber frame sitting on a simple concrete pad is usually fine on firm, level ground. However, on clay soil, common across parts of Hertfordshire and North London, seasonal ground movement from shrink-swell can cause serious structural cracking over time.
Trees are another common flashpoint. Removing a nearby tree or building close to an established one alters soil moisture and ground stability. A structural engineer can calculate the exact foundation depth needed to protect your build. This is something a generic kit manual simply won’t cover.
When Standard Designs Aren’t Enough
Many suppliers include a basic foundation layout as part of their packages. For a flat, predictable site, that’s often fine.
However, if your garden slopes, sits near mature trees, or features a custom layout, it pays to get independent structural advice before the design is finalised, not after the concrete has already been poured and changes become expensive.
Get in Touch
Not sure whether you need a structural engineer for a garden office, or want peace of mind before you commit to a design?
Get in touch with us at Radlett Structural Engineers. We’ll review your site, ground conditions, and drawings to provide the exact structural calculations and foundation designs you need.
We work with homeowners across Harrow, Radlett, Bushey, Pinner, Stanmore, Cuffley, and the surrounding areas to build safe, compliant garden offices and garden rooms that stand the test of time.