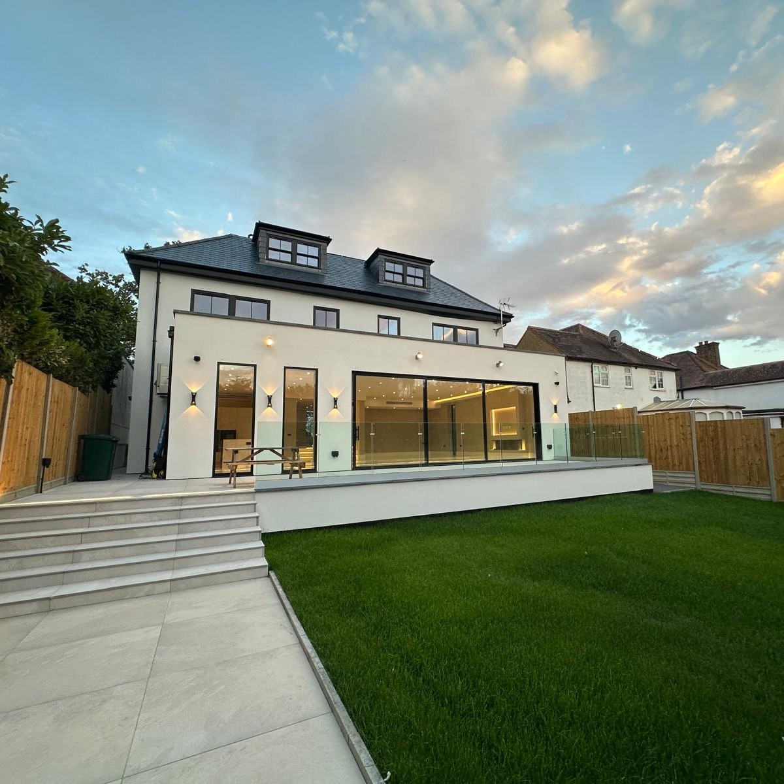
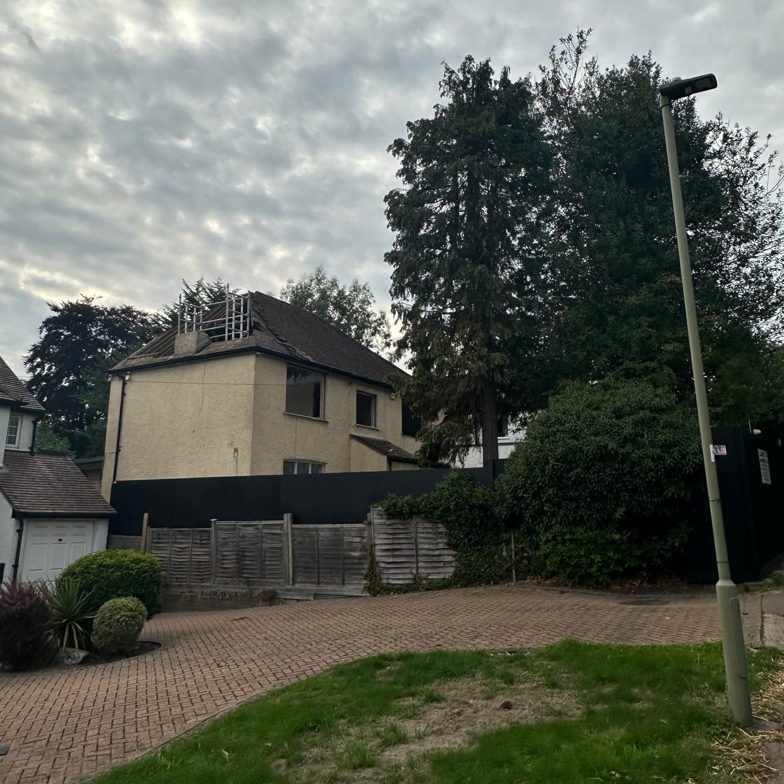
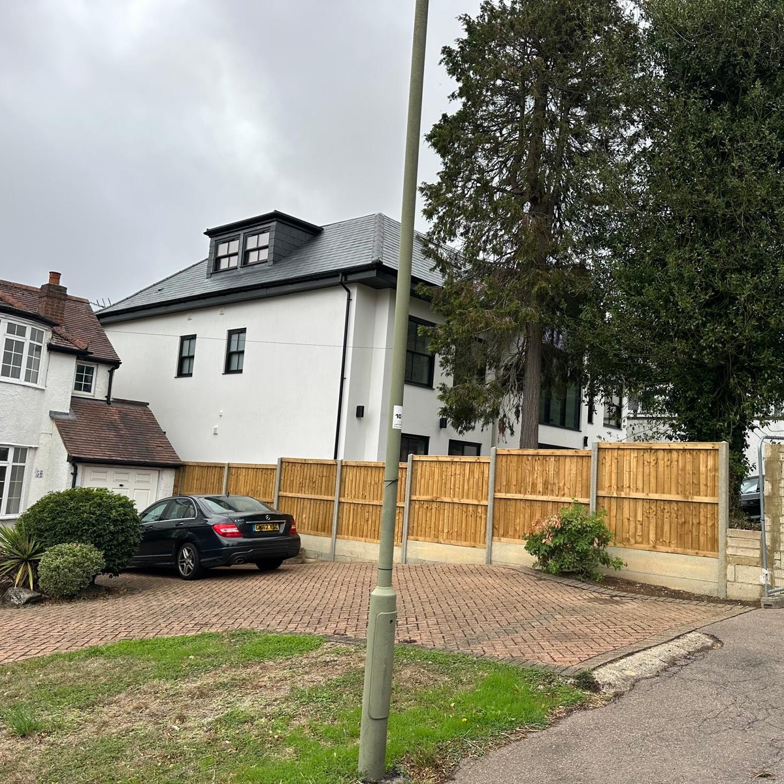
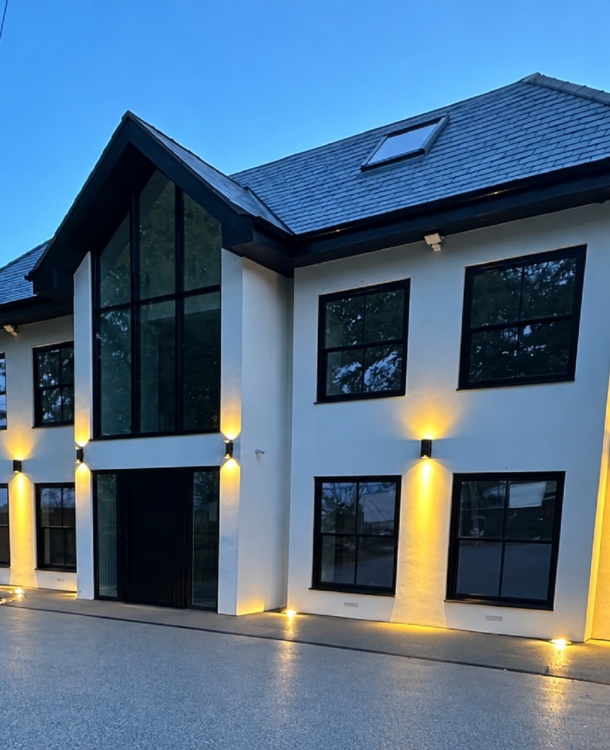
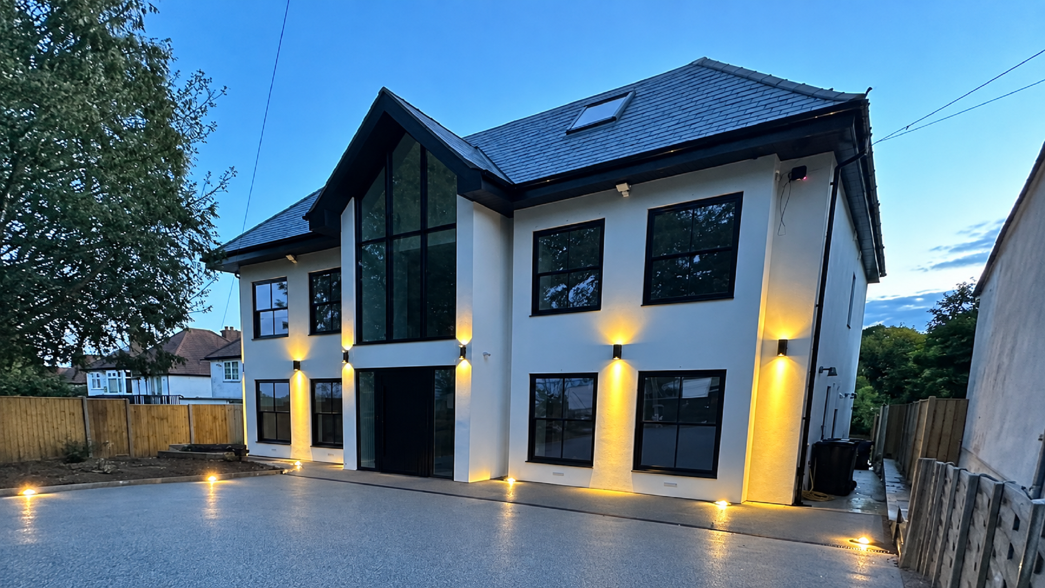
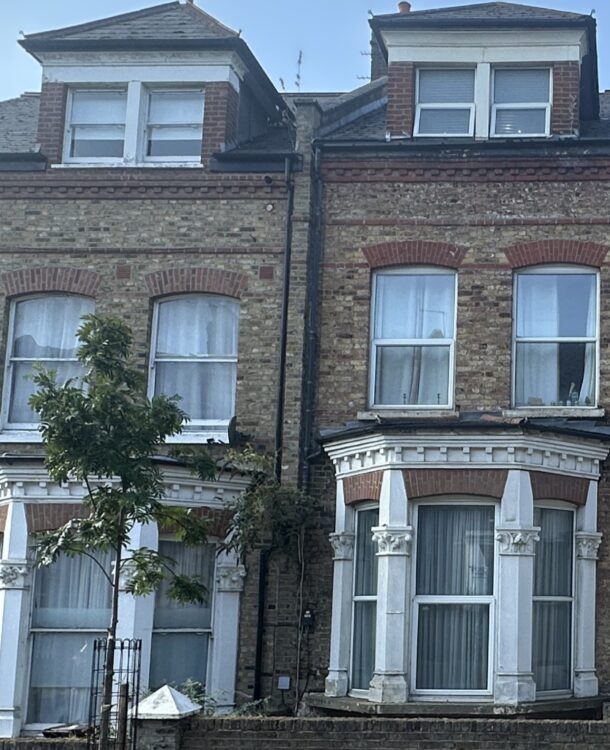
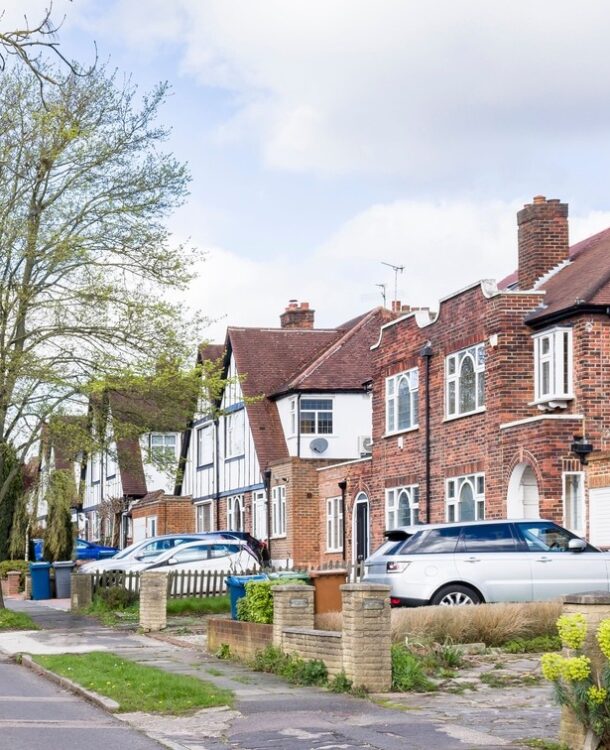
A complete new-build six-bedroom contemporary residence in Arkley, Barnet, replacing the existing three-bedroom property.
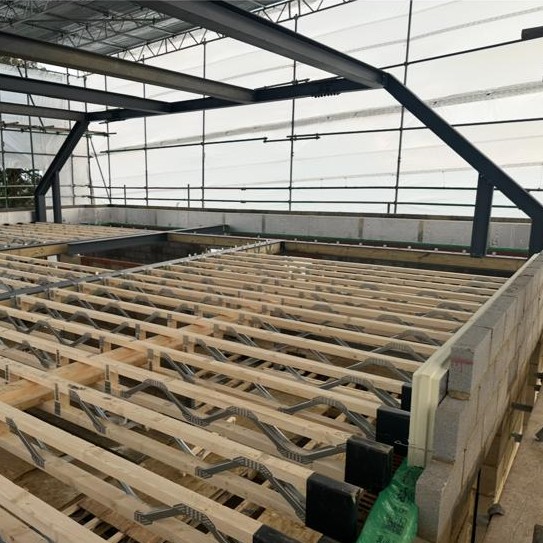
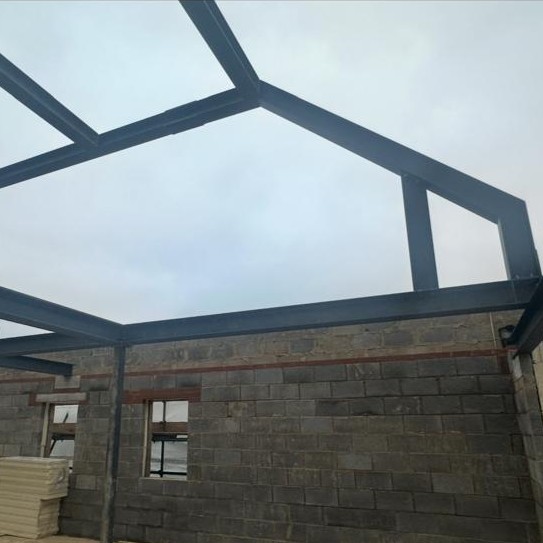
The structural design was developed around the key architectural requirement for a large, uninterrupted open-plan living, kitchen and dining space, with no intermediate columns or supports. Bespoke steel framing was designed to achieve the required long spans while maintaining the clean, contemporary architectural vision and high ceilings.
Given the presence of mature trees and the associated ground movement considerations, piled foundations were adopted as a robust and efficient foundation solution, avoiding extensive deep excavations and providing a reliable foundation system for the new structure.
The project demonstrates how carefully coordinated structural engineering can deliver large open spaces, long-span structures and a robust foundation solution, while working seamlessly with a contemporary residential design.
Contains custom information set by the web developer via the _setCustomVar method in Google Analytics. This cookie is updated every time new data is sent to the Google Analytics server.
2 years after last activity
__utmx
Used to determine whether a user is included in an A / B or Multivariate test.
18 months
_ga
ID used to identify users
2 years
_gali
Used by Google Analytics to determine which links on a page are being clicked
30 seconds
_ga_
ID used to identify users
2 years
_gid
ID used to identify users for 24 hours after last activity
24 hours
_gat
Used to monitor number of Google Analytics server requests when using Google Tag Manager
1 minute
_gac_
Contains information related to marketing campaigns of the user. These are shared with Google AdWords / Google Ads when the Google Ads and Google Analytics accounts are linked together.
90 days
__utma
ID used to identify users and sessions
2 years after last activity
__utmt
Used to monitor number of Google Analytics server requests
10 minutes
__utmb
Used to distinguish new sessions and visits. This cookie is set when the GA.js javascript library is loaded and there is no existing __utmb cookie. The cookie is updated every time data is sent to the Google Analytics server.
30 minutes after last activity
__utmc
Used only with old Urchin versions of Google Analytics and not with GA.js. Was used to distinguish between new sessions and visits at the end of a session.
End of session (browser)
__utmz
Contains information about the traffic source or campaign that directed user to the website. The cookie is set when the GA.js javascript is loaded and updated when data is sent to the Google Anaytics server