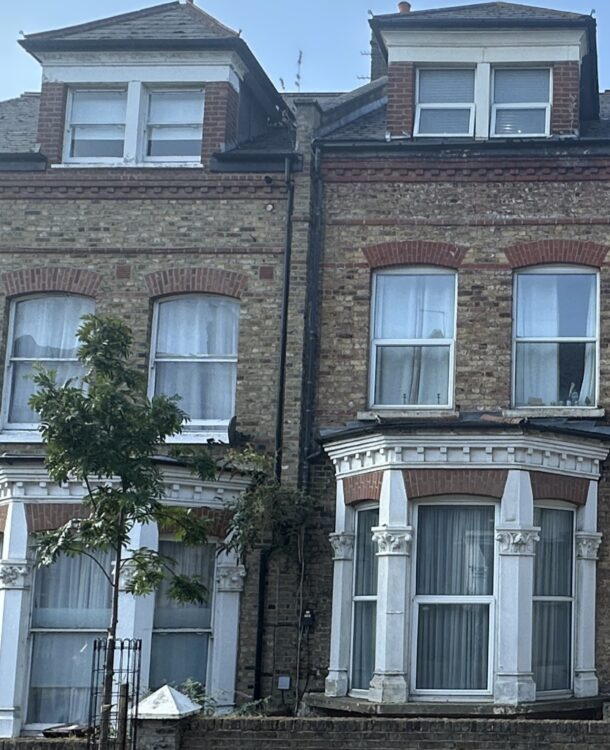
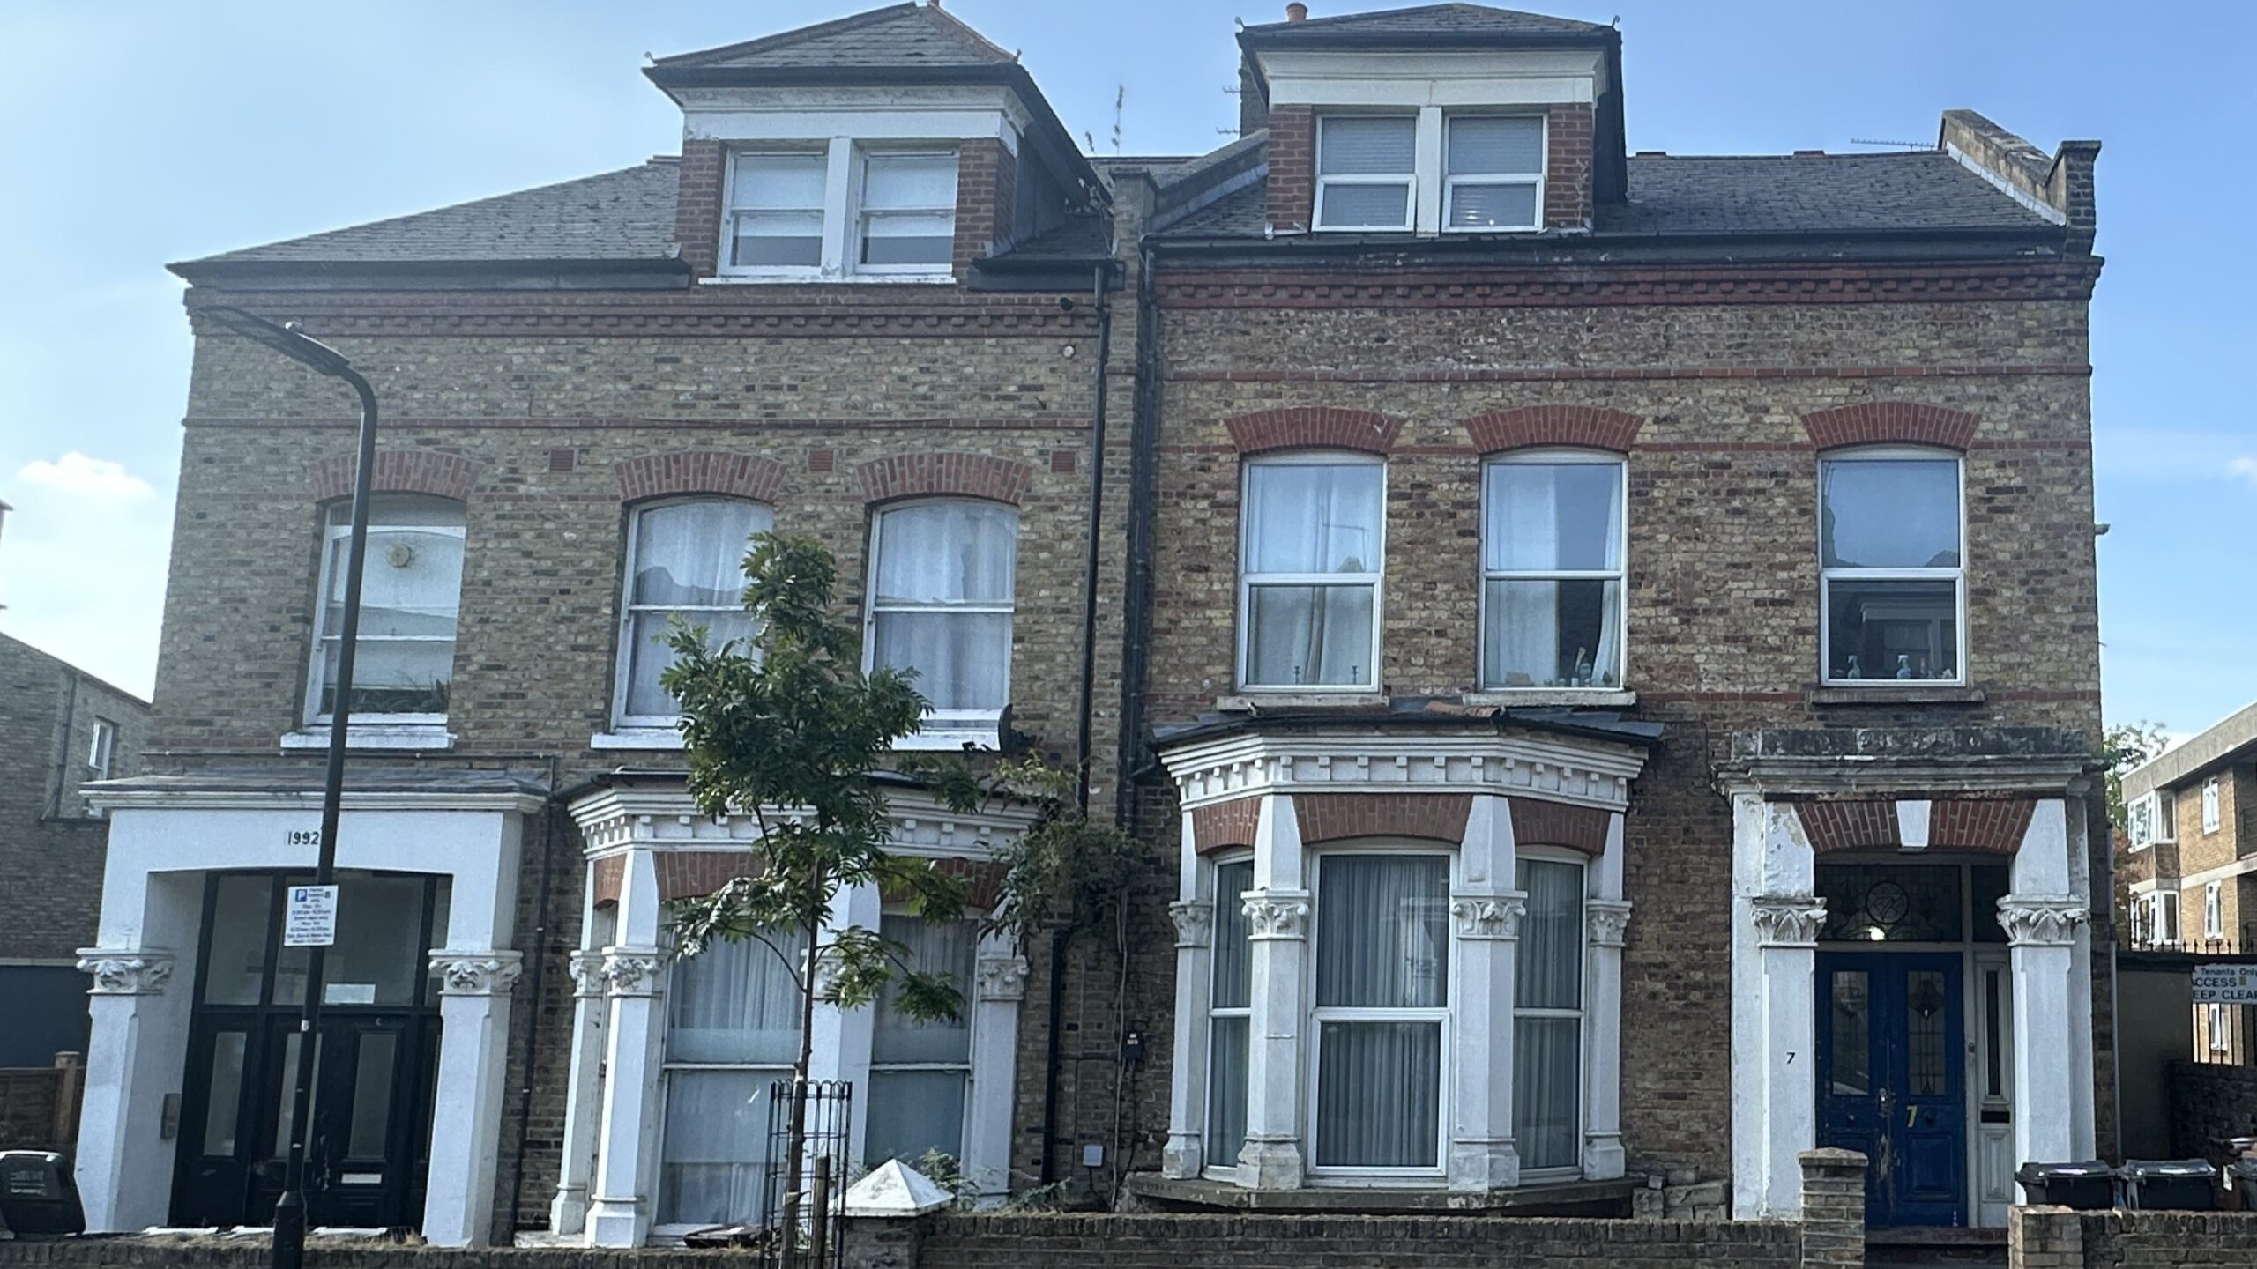
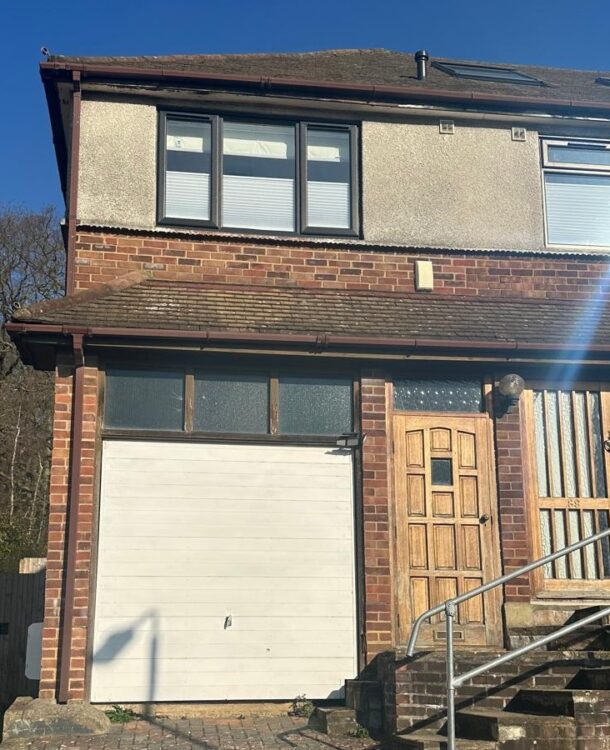
This structural engineering project involved a double storey rear and side extension and loft conversion to a three-storey Victorian house on Princess Crescent, London, N4. The project was undertaken for a private client and involved substantial alterations to the existing Victorian property.
Project Details
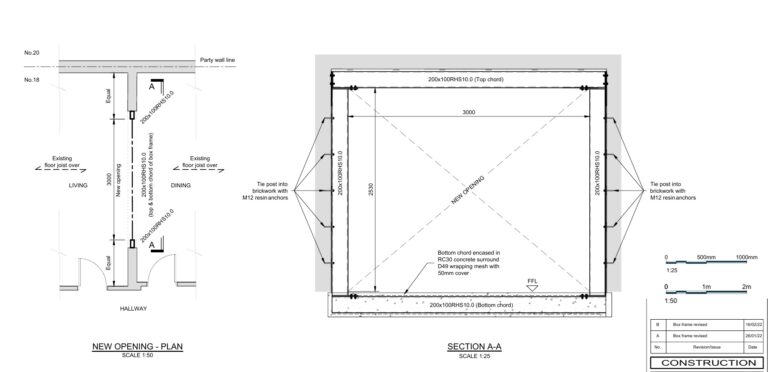
A key part of the proposed works was the removal of the existing spine wall between the front and rear reception rooms. As the wall provided important structural support within the three-storey Victorian house, its removal required a carefully engineered solution to maintain both vertical load support and horizontal stability.
Our role as structural engineers in London was to design a steel box frame capable of supporting the vertical loads previously carried by the spine wall while also providing the necessary horizontal stability to the existing building.
The structural design required careful consideration of the existing masonry construction, floor levels and load paths through the three-storey property. The new steelwork was designed to integrate with the existing structure and provide a suitable support arrangement for the proposed internal alterations.
Our structural engineering services included structural calculations, structural drawings, steelwork design and load-path assessment, together with structural solutions for the proposed rear and side extensions.
House Alterations Structural Engineering Design
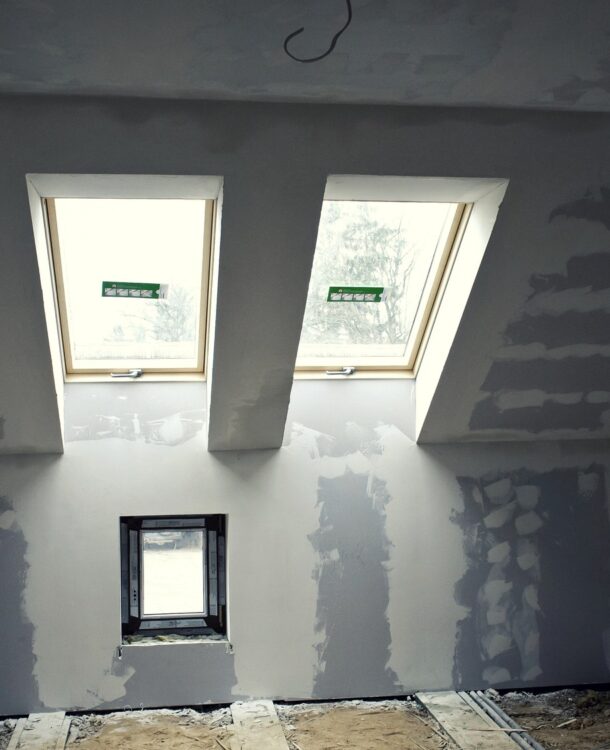
The loft conversion formed part of the wider redevelopment of the Victorian property and required structural engineering input to create safe and suitable additional accommodation within the existing roof space.
Our structural engineering services included:
Structural assessment of the existing roof structure
Structural calculations for the new loft floor
Steel beam design to support new floor and roof loads
Design of the steel box frame supporting the existing structure following removal of the spine wall
Assessment of vertical load transfer through the three-storey building
Structural design to maintain horizontal stability following the removal of the internal wall
Structural design for the proposed double storey rear and side extension
Structural drawings detailing beam sizes, locations and connection requirements
Particular attention was given to the interaction between the new structural steelwork and the existing Victorian construction. The resulting structural design provided a safe and efficient solution for the internal alterations, extension and loft conversion while maintaining the stability of the retained building.