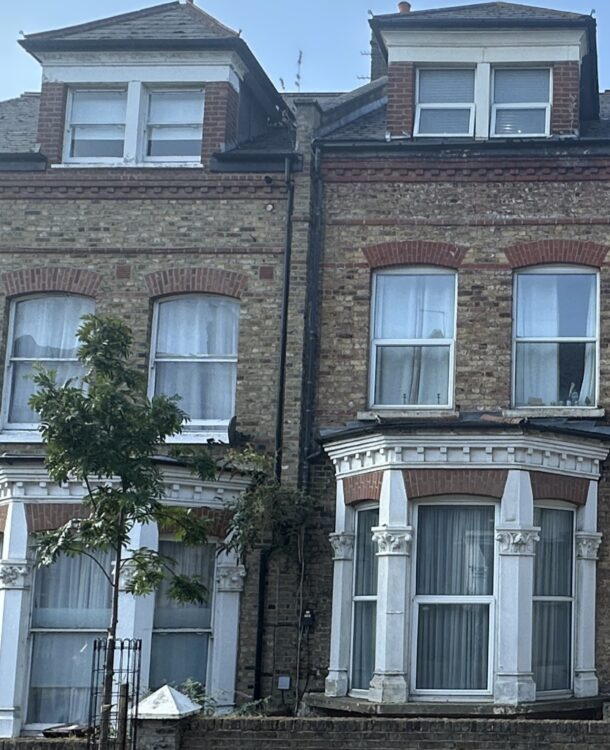
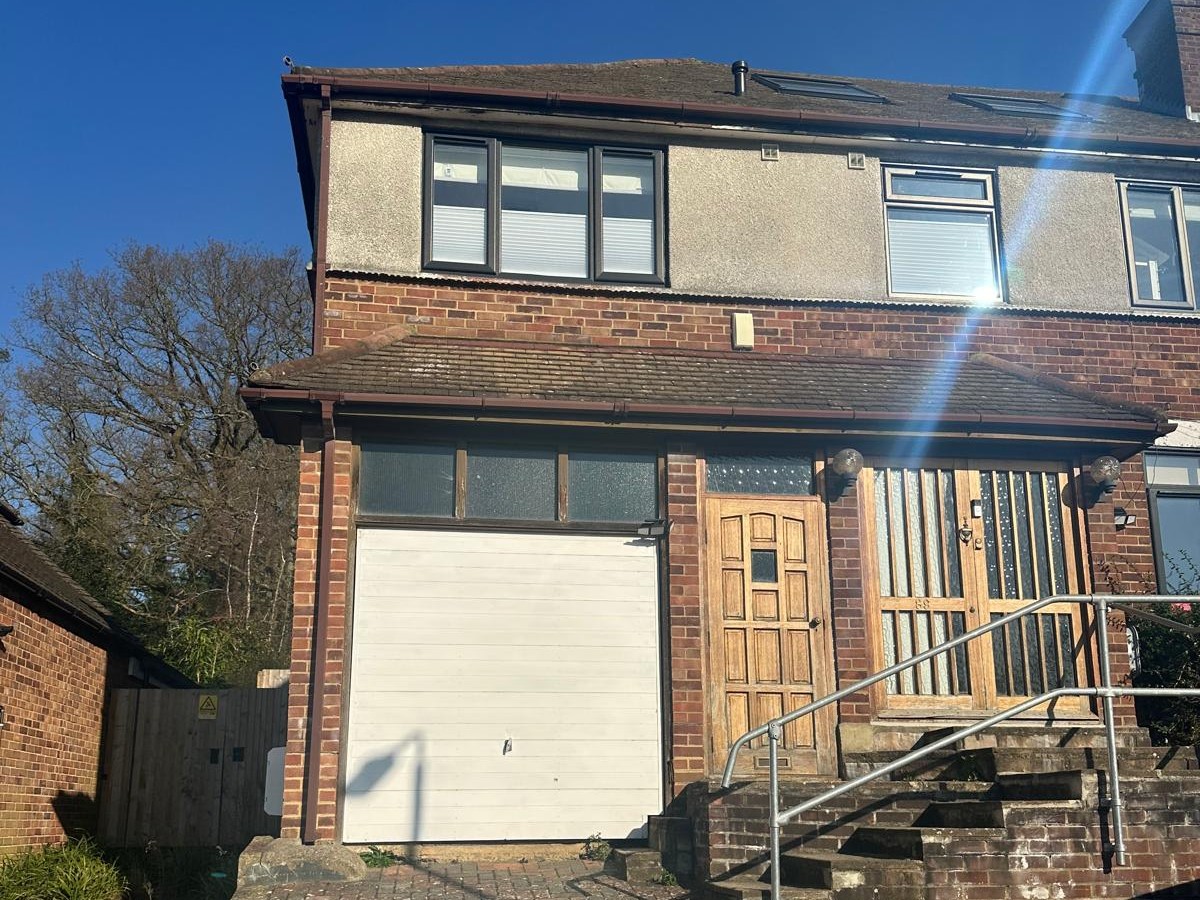

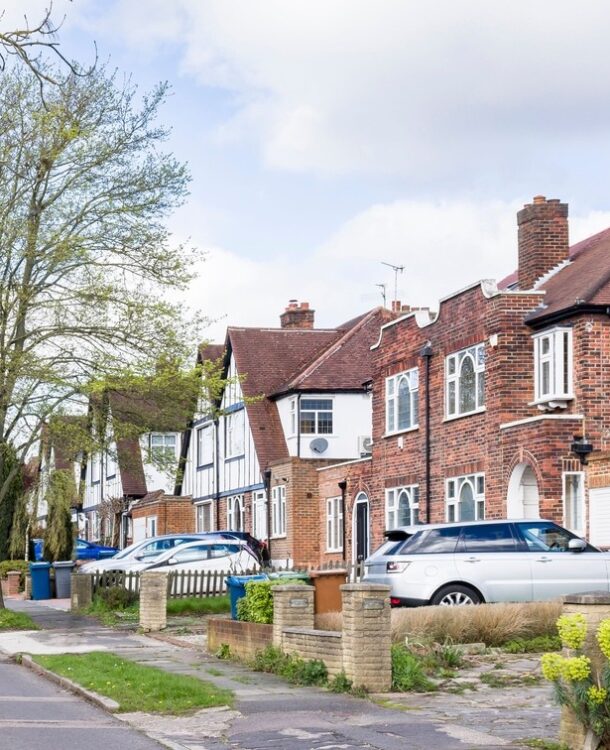
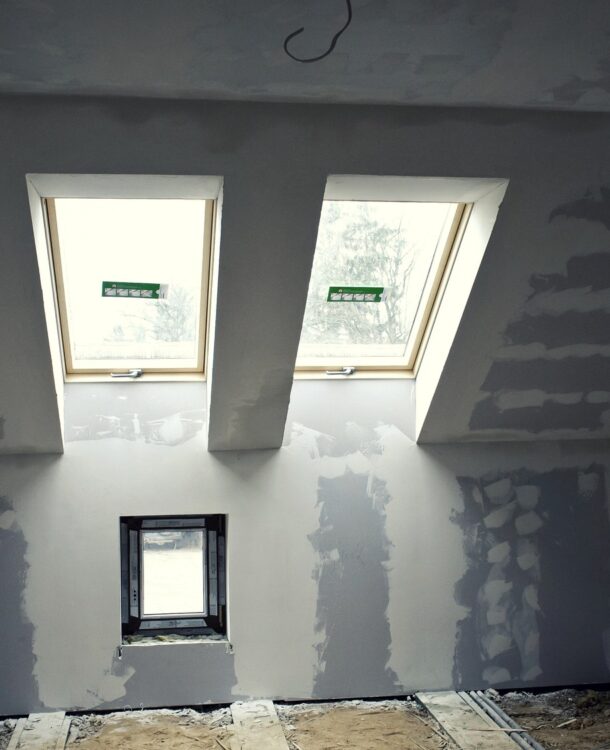
This structural engineering project involved a private residential property located in Mill Hill, North London. The property was a semi-detached house requiring a comprehensive structural design solution to facilitate a garage conversion, exclusive rear extension, and internal structural alterations.
The client’s objective was to maximise usable living space, improve the internal layout, and extend the property to the rear while ensuring full compliance with UK Building Regulations.
Garage Conversion Mill Hill 2
Garage Conversion Mill Hill 3
Garage Conversion Mill Hill 4
Project Details
Our role as structural engineers in Mill Hill, London, was to carry out a structural assessment, provide structural calculations, and design structural steel beam solutions to support the proposed alterations safely and efficiently.
Structural Engineering Scope of Works
This residential structural engineering project included several key elements:
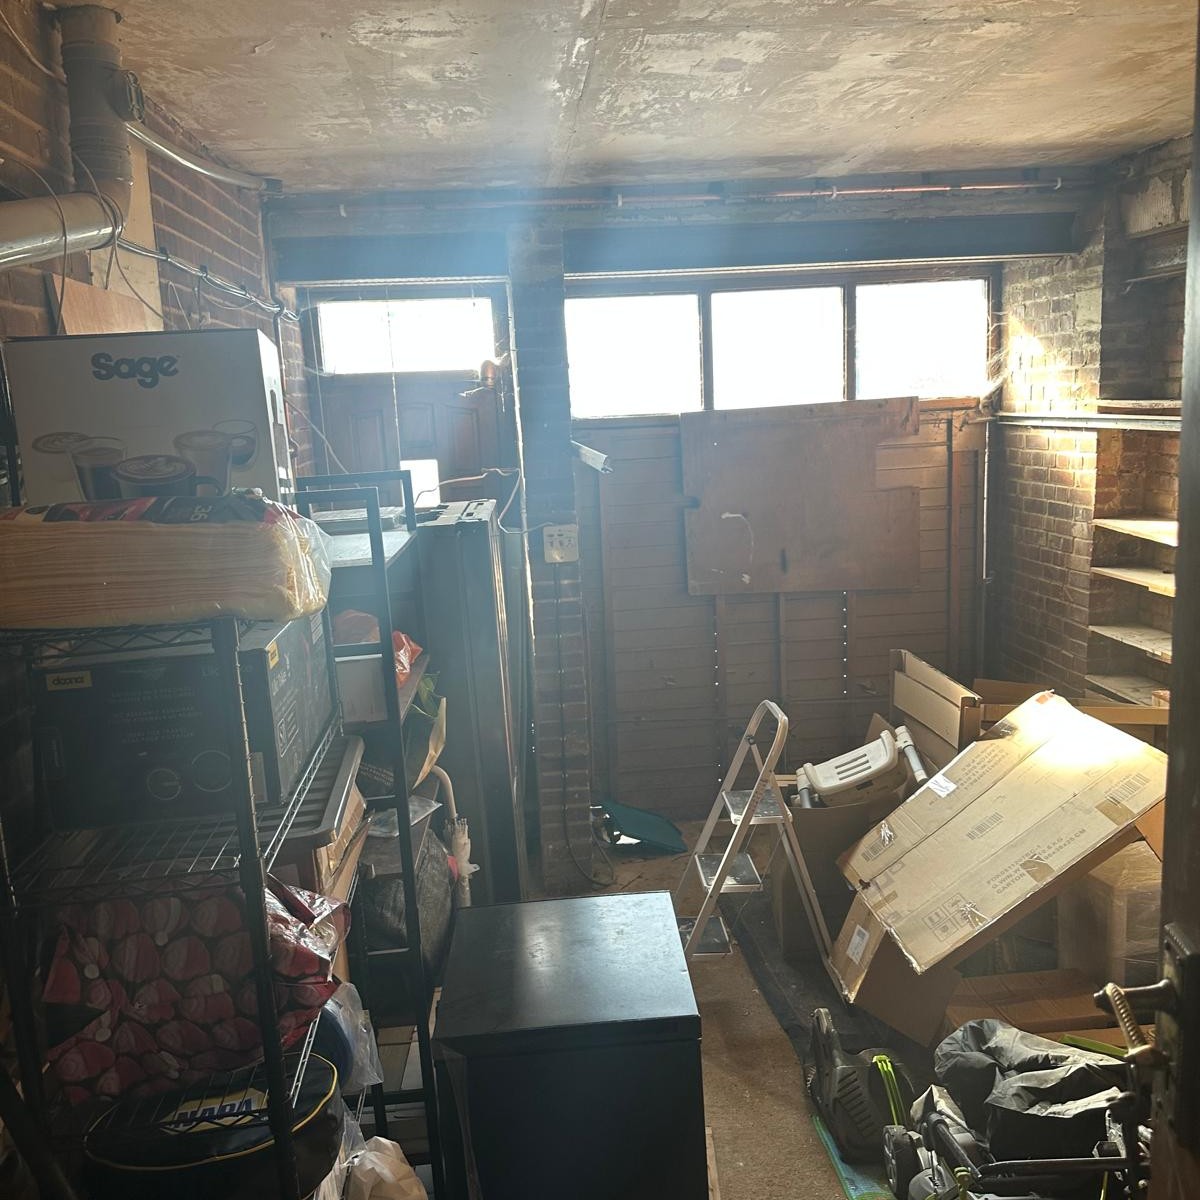
Structural design for garage conversion
Structural calculations for exclusive rear extension
Load-bearing wall removal structural design
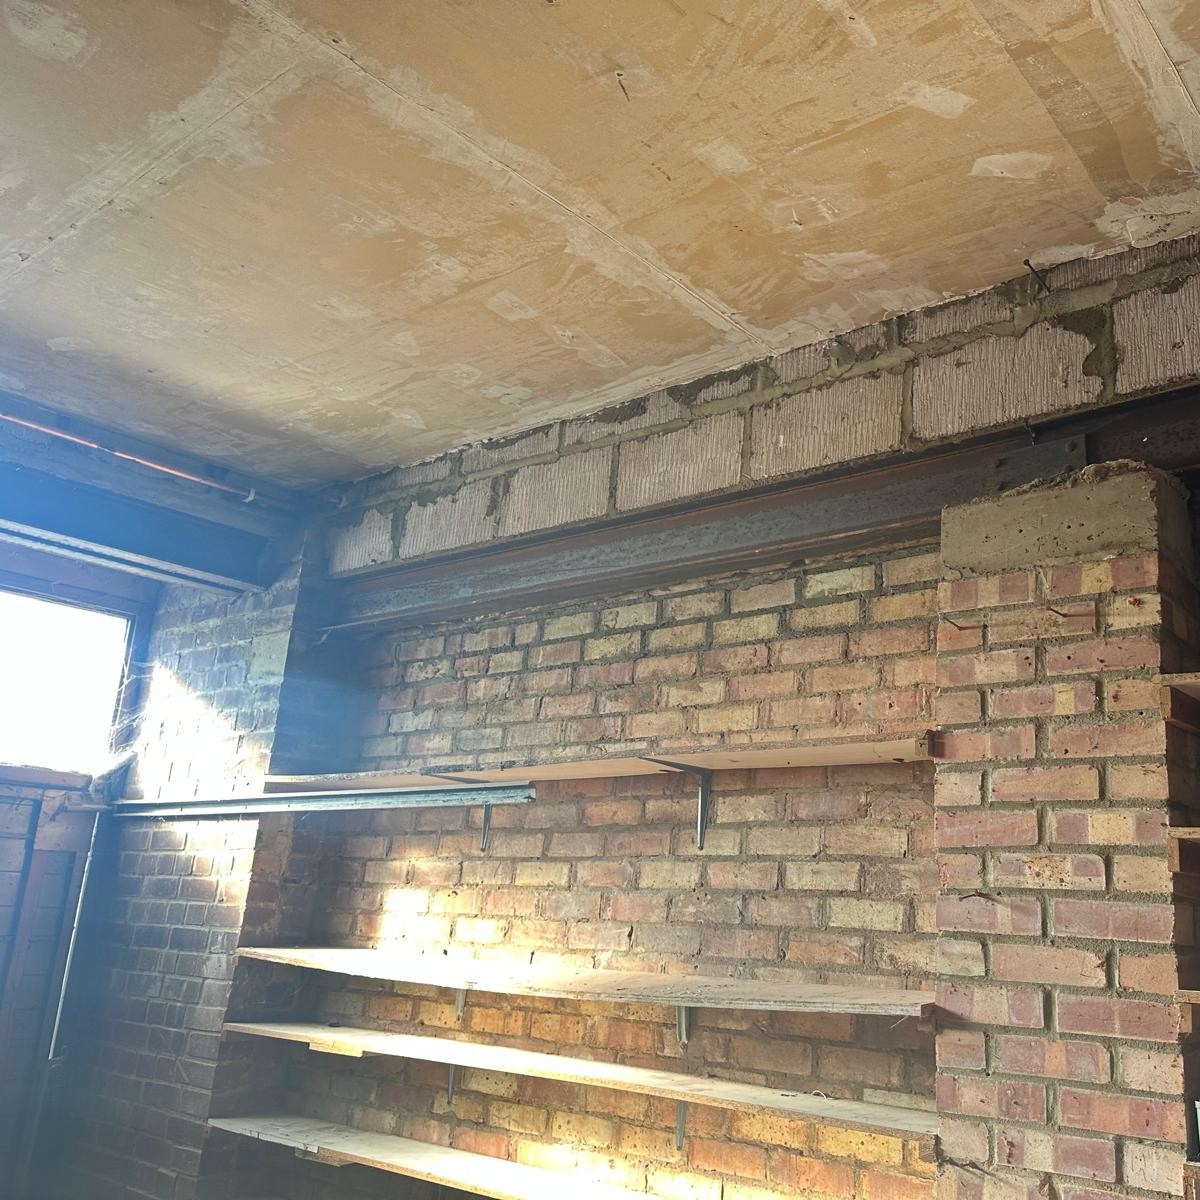
Steel beam design and specification
Structural drawings for Building Control approval
Structural engineering support for internal alterations
Each aspect of the project required careful structural analysis to ensure safe load transfer and long-term structural stability.