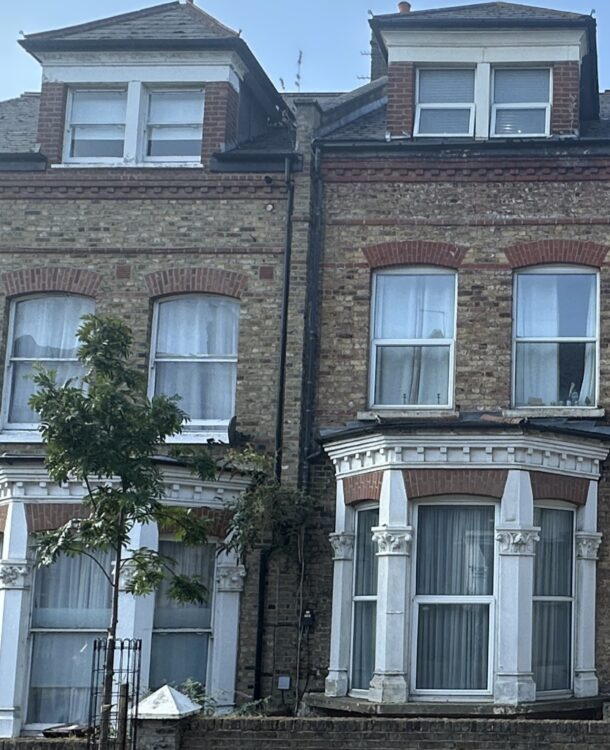
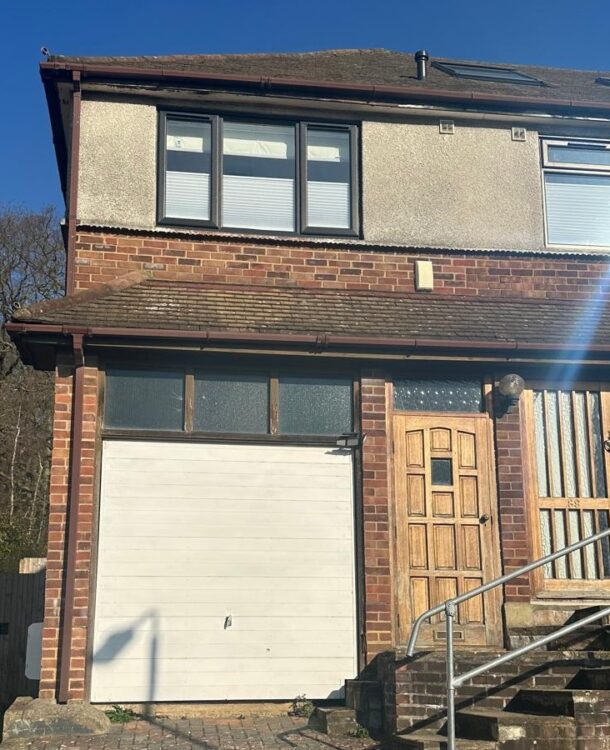
This structural engineering project involved a double storey rear and side extension, first-floor extension and loft conversion to a residential property in Buchanon Gardens, Kensal Rise, London, NW10. The project was undertaken for a private client and required a coordinated structural design to accommodate significant alterations to the existing property while maintaining the stability of the retained structure.
Project Details
The proposed works required structural solutions for the new rear and side extensions, the additional first-floor accommodation and the loft conversion. The design needed to consider the interaction between the new and existing structures, including the transfer of loads from new floors and roof elements into the existing load-bearing walls and foundations.
Our role as structural engineers in Kensal Rise, London, was to provide structural calculations, structural drawings and detailed structural design for the proposed alterations. Particular attention was given to ensuring that new structural elements worked effectively with the existing building while providing safe and practical construction solutions.
The structural design included new steelwork and supporting elements where required to accommodate the larger open-plan areas created by the extensions. Load paths were carefully assessed to ensure that loads from the new construction were safely transferred through the building and into suitable supporting elements.
Loft Conversion Structural Engineering Design
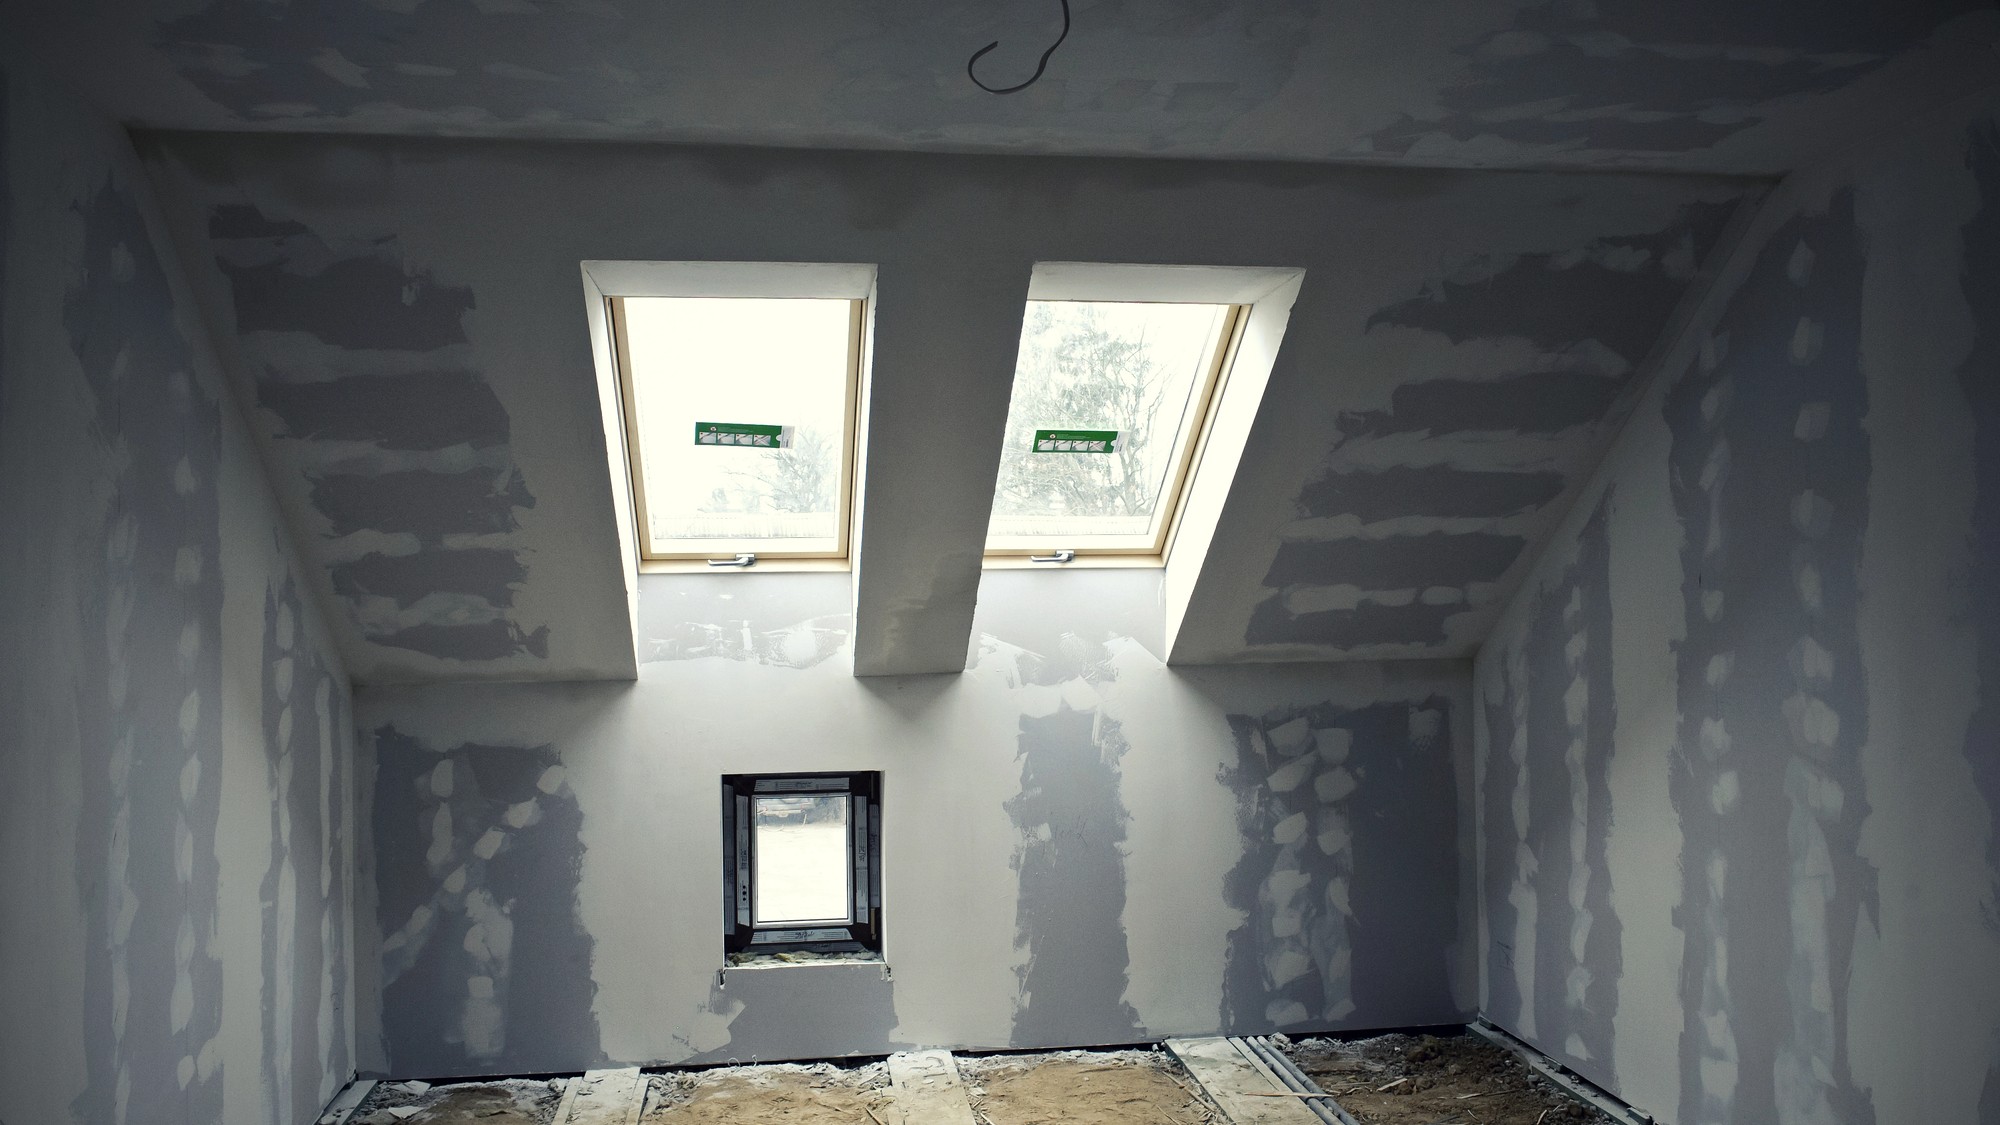
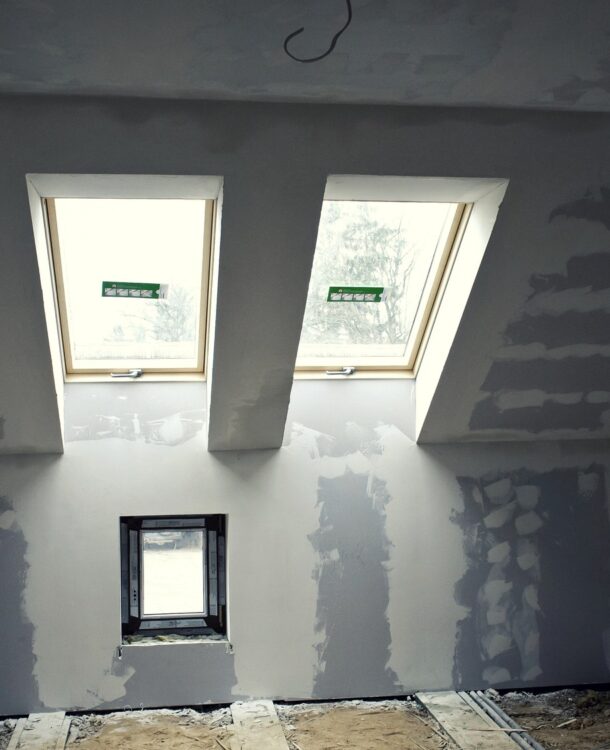
The loft conversion required structural strengthening and new structural elements to safely create additional habitable accommodation within the roof space.
Our structural engineering services included:
Structural assessment of the existing roof structure
Structural calculations for the proposed loft floor
Design of steel beams and other structural elements to support new floor and roof loads
Structural design for the double storey rear and side extensions
Structural design for the proposed first-floor extension
Design of load transfer arrangements between new and existing structures
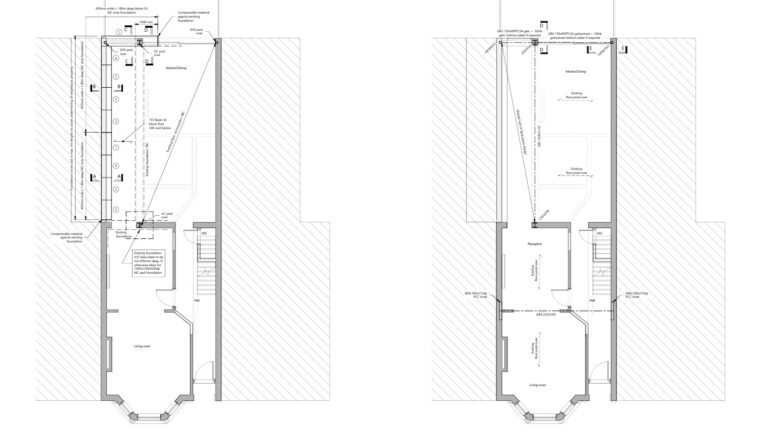
Structural drawings detailing beam sizes, positions and installation requirements
Assessment of load paths through the existing building
The design was developed to provide a robust and practical structural solution while integrating the new extension and loft conversion with the existing residential property.