
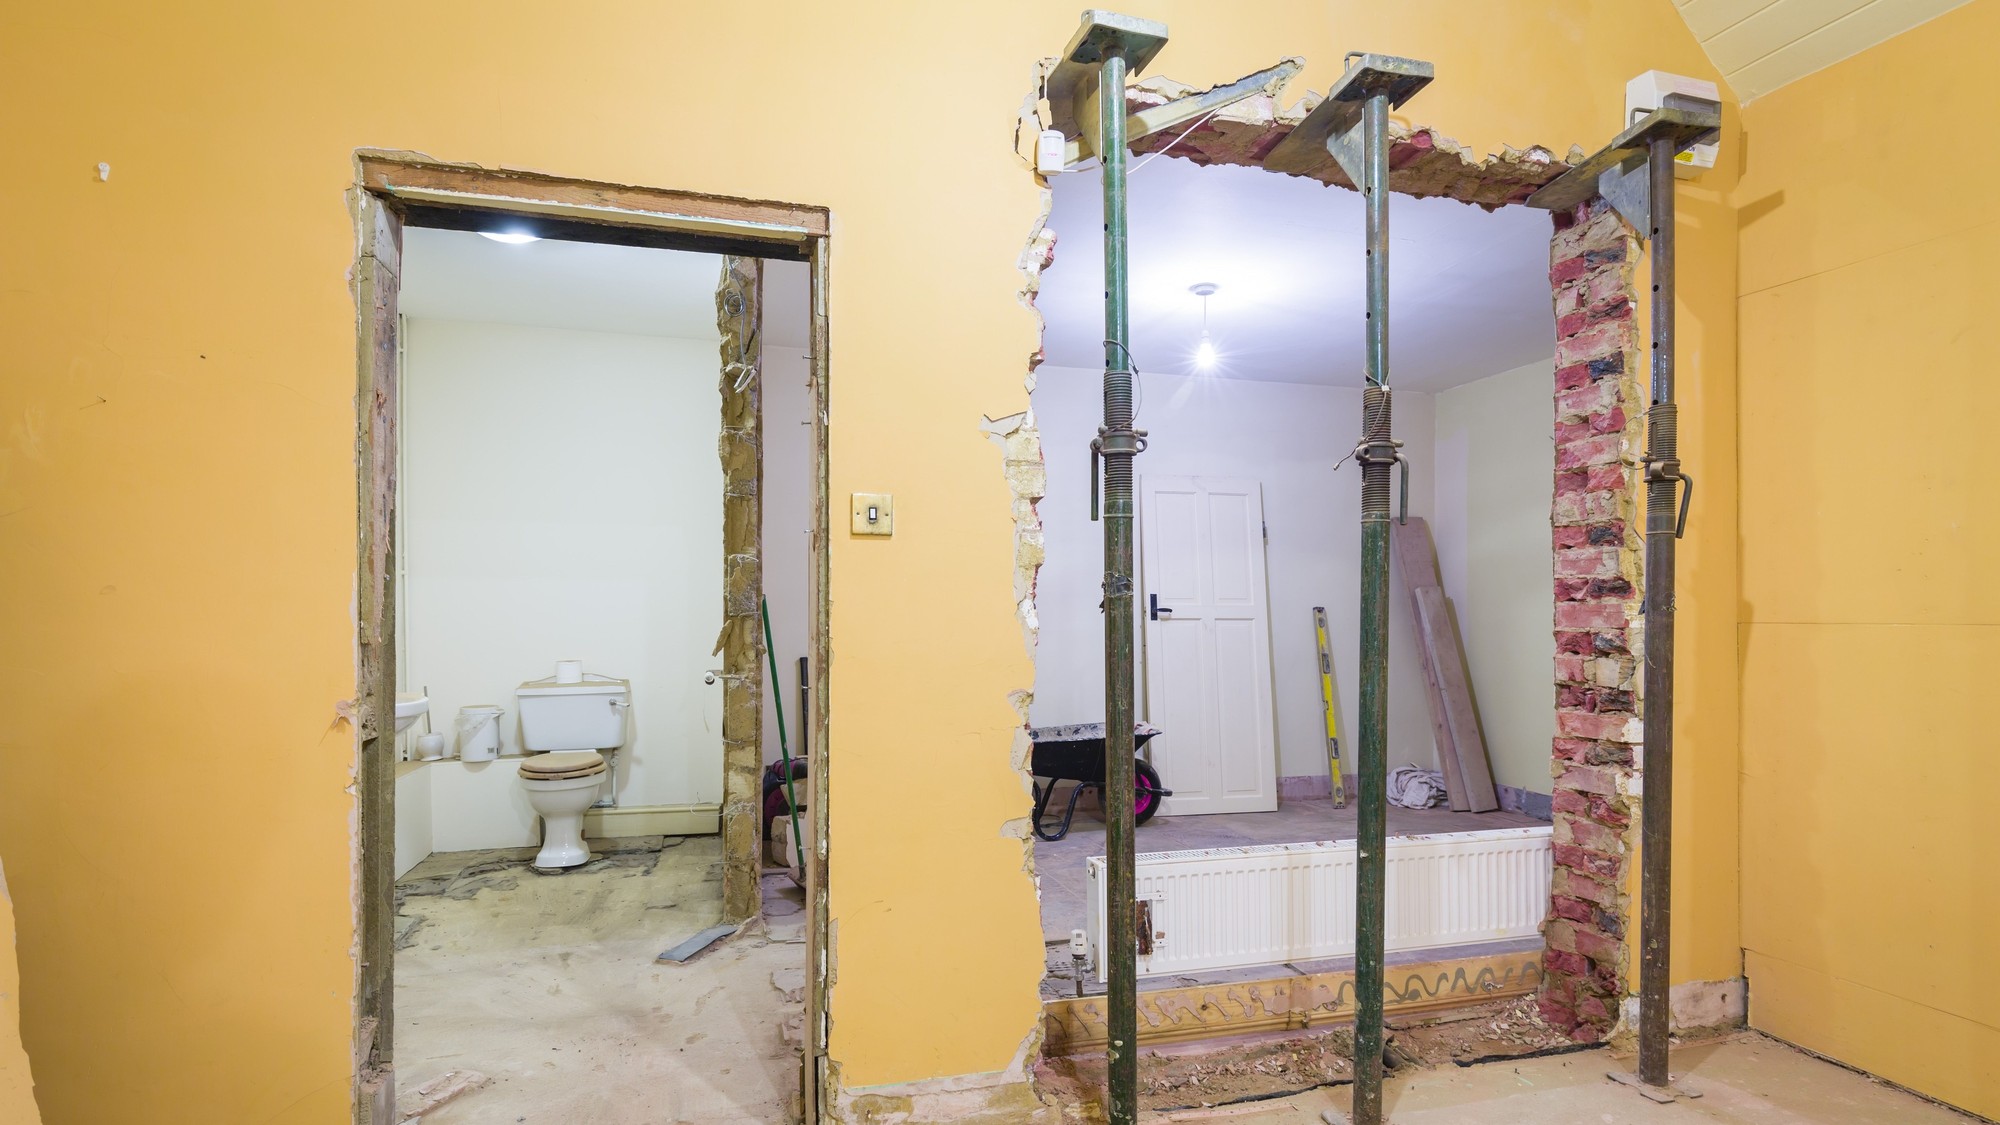
Taking down an internal wall is often where a home starts to feel completely different. One decision can open up a kitchen, bring in more light, and change how the entire space is used.
On the surface, it can look straightforward. A builder has a look, confirms the wall is load-bearing, and suggests putting in a steel beam. Job done, right? Not really!
In reality, that’s only part of the picture. And structural calculations are the only way to see the full picture.
Why Not All Internal Walls Are the Same
Two houses on the same street can be built slightly differently. Even within the same property, walls don’t always carry loads in the way you’d expect.
We regularly see this across Radlett, Watford, and Bushey: a wall that looks minor ends up supporting floor joists, roof loads, or even parts of a previous extension. In other cases, earlier alterations mean the loads have already been redirected elsewhere.
So, without proper structural calculations, you’re working on assumptions.
And assumptions are where problems start.
What Structural Calculations Actually Cover
A common misconception is that structural calculations mean sizing a steel beam. In practice, it goes further than that.
The beam might be correct, but:
• Are the supports underneath strong enough to carry the load?
• Does the load transfer safely down to the foundations?
• Has the rest of the structure already been altered in a way that changes how forces move through the building?
In areas like Harrow and Enfield, where homes have often been modified over time, this becomes especially important. A new opening interacts with everything that’s already there. And structural calculations consider the entire load path, not just one element.
What Can Go Wrong Without Structural Calculations
Sometimes, especially on smaller jobs, the temptation is to skip the paperwork and just get on with it. It might look fine on day one, but the building always tells the truth eventually.
We’ve been called out to properties in Borehamwood and Potters Bar where cracks have appeared above openings, floors have become uneven, or doors no longer close properly. In most cases, it traces back to loads that are not properly accounted for.
Fixing it after the fact is always more disruptive than getting it right the first time.
Structural Calculations for Building Control Requirements
Beyond the structural side, there’s also compliance.
If you’re removing a load-bearing wall, Building Control will expect to see structural calculations. They need proof that the work meets safety standards before they sign off. Without that paper trail, selling your home later or getting insurance can become a nightmare.
Getting It Right Before Work Starts
If you’re planning on removing internal walls, it’s best to treat the structural side as part of the project from the start. Don’t figure it out midway through.
Most wall removals look simple until you get into the details. So, getting the structural calculations sorted early means no second-guessing once the work begins.
If you’re in Radlett, Watford, or nearby, feel free to reach out to us on 01923 866 716; we’d be happy to take a look at your plans and point you in the right direction!