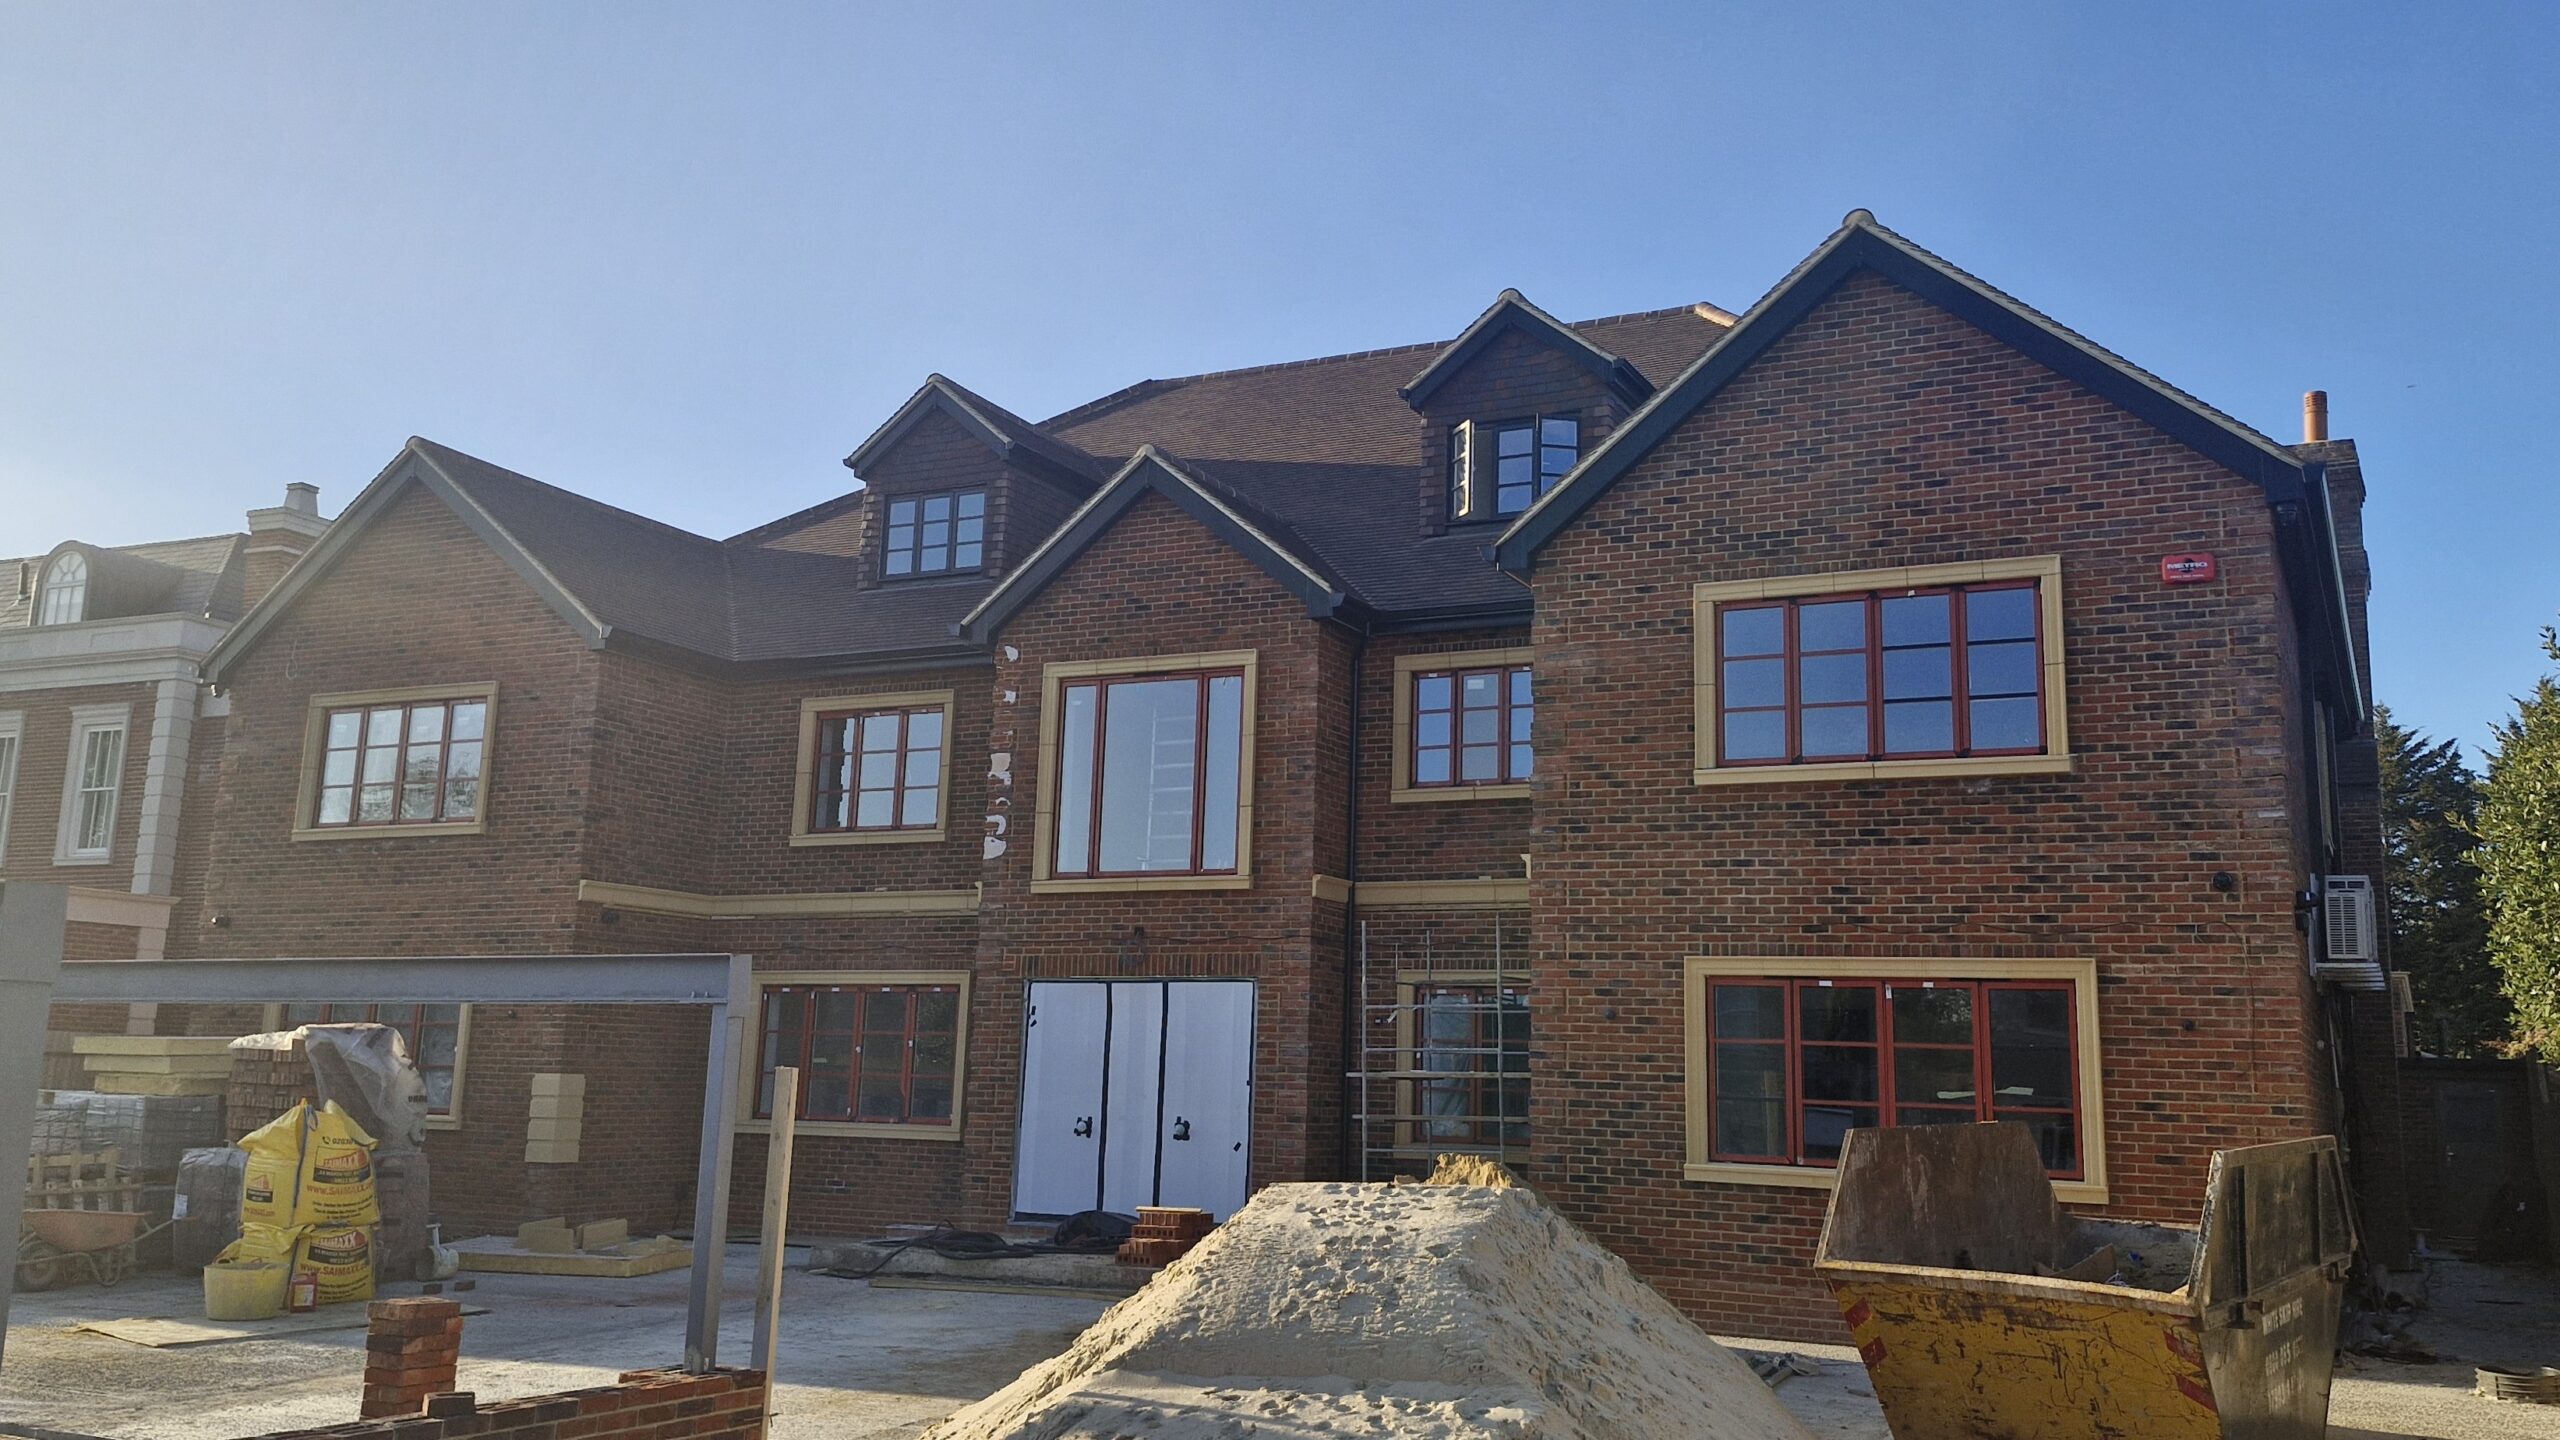
Starting new build projects often feels like having a blank canvas. You can design open-plan living areas, incorporate expansive glazing, and experiment with layouts that suit modern lifestyles. At this early stage, it’s easy to assume that most ideas can simply be built as drawn.
But every design decision has structural consequences. This is where a structural engineer becomes a central part of the process—not an afterthought.
Understanding the Role of a Structural Engineer in New Build Projects
In new build projects, a structural engineer does far more than ensure a building stands upright. Their role is to shape how the property performs over time, not just on completion day.
They assess how loads move through the structure, how materials behave, and how design choices affect durability. While architectural drawings focus on space and aesthetics, structural design focuses on stability, longevity, and performance.
For example, a structural engineer will consider:
- How to support large open-plan areas without excessive deflection
- Whether long-span beams will remain stable without visible movement
- How to minimise the risk of cracking in walls and ceilings
- The most efficient structural system for the overall design
- These decisions directly influence how the finished home feels to live in.
Why Early Involvement Matters in New Build Projects
One of the most common issues in new build projects is bringing in a structural engineer too late. When structural design is treated as a final step, it often leads to compromises.
Layouts may need adjusting, steel sizes can increase, and costs can rise unexpectedly. In some cases, planning approvals or building regulation submissions are delayed because structural calculations weren’t prepared in time.
By involving a structural engineer early:
- Designs can be developed with realistic structural solutions
- Costs can be controlled before construction begins
- Buildability is considered from the outset
- Delays caused by redesign are avoided
- Early collaboration keeps the project aligned from concept through to construction.
Ground Conditions and Foundation Design in New Build Projects
Every successful new build project starts below ground. Foundation design is not a one-size-fits-all solution, especially in areas where soil conditions vary.
Clay soils, for example, are known for shrinking and swelling depending on moisture levels. This movement can lead to long-term structural issues if not properly addressed. Nearby trees, drainage conditions, and historical land use all play a role in determining the right foundation approach.
A structural engineer will:
- Assess site-specific ground conditions
- Design foundations suited to the soil type
- Account for potential movement over time
- Ensure compliance with Building Regulations
Getting this stage right prevents costly structural problems in the future.
Designing Structures That Work on Site
In new build projects, theoretical design must translate smoothly into construction. Even the most innovative concept needs to be practical for contractors to build efficiently.
Structural engineers play a key role in simplifying complexity. Their goal is to create solutions that are clear, logical, and buildable without unnecessary complication.
This includes:
- Rationalising beam and column layouts
- Reducing overly complex connections
- Coordinating with architects and builders
- Ensuring materials and methods are practical on site
A well-considered structural design helps keep projects on schedule and within budget.
The Long-Term Value of Structural Input in New Build Projects
A well-engineered structure doesn’t just meet minimum requirements—it enhances the overall quality of the home. From solid-feeling floors to crack-free finishes, the benefits of good structural design are often subtle but significant.
In new build projects, cutting corners structurally can lead to issues that only appear years later. Addressing these problems after construction is always more expensive and disruptive than getting it right from the start.
New Build Projects – Choose Radlett Structural Engineers
Every decision in a new build is an opportunity to get things right from the ground up. Structural engineering should be part of that process from the beginning, not something added later to make it work.
When structure and design develop together, the result is a home that performs as well as it looks—both immediately and in the long term.
If you’re planning, getting the structural design right early will save time, reduce costs, and ensure your project runs smoothly from concept to completion, give Radlett Structural Engineers a call today.
These are the main area we cover, but we can travel further: Borehamwood | Bushey | Chipping Barnet | Enfield | Garston | Harrow | Mill Hill | Potters Bar | Radlett | Shenley | Stanmore | Watford